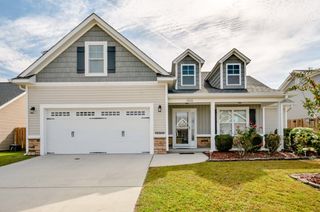
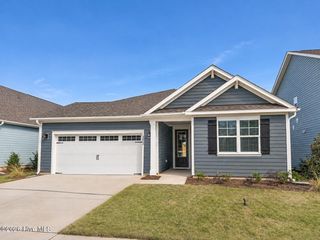
1409 Gracie's Way NE, Leland, NC 28451
- 4 beds |
- 2 baths |
- 1,875 sqft
 Single-Family Home
 Built in 2019
 0.72acre lot
 2 car garage
 $211/sqft
 Listed 5 days ago
Property Description
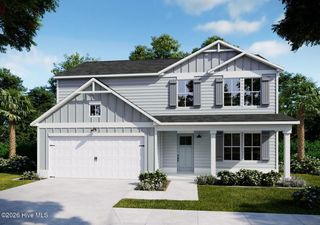
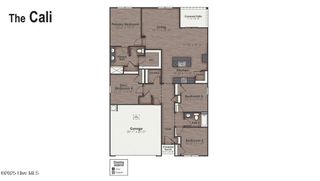
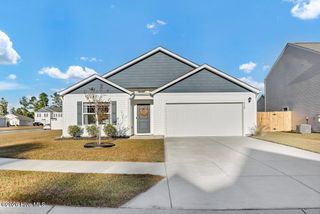
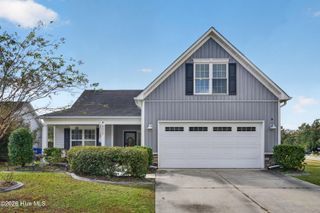
Tucked at the end of a quiet cul-de-sac in Leland, this 4 bedroom, 2 full bath home offers 1,875 sq ft on a generous .72-acre lot, with room to spread out both inside and out. Whether it's morning coffee on the screened porch, evenings by the fireplace, or weekends spent grilling and enjoying the backyard, this is a home made for the moments in between. Inside, an open floor plan features luxury vinyl plank flooring in the main living areas and a living room centered around a linear electric fireplace with a shiplap accent wall. The kitchen offers solid wood cabinets with soft-close doors and drawers, granite countertops, stainless steel appliances (including a dishwasher replaced in 2023), and a tile backsplash. A peninsula with bar seating keeps the kitchen connected to the living room, so no one misses out on the conversation. The first-floor primary suite includes a walk-in closet and en suite bath with double sinks. Two additional bedrooms have cozy carpeting, while tile flooring in the second full bathroom adds a practical touch. Upstairs, the bonus room/4th bedroom offers a spot for movie nights, a playroom, a home office, or hobbies. A laundry room with built-in storage leads to the two-car garage, equipped with its own mini-split HVAC system installed in 2020 (not counted in the heated square footage). Outside, the large covered screened porch extends the living space into the fresh air, with a paver patio ready for cookouts and outdoor dining. The fully fenced-in backyard has room for pets, play, or gardening, and the .72 acre property continues well beyond the fence line for a nice buffer. Less than 3 miles from US-74 and I-140 and approximately 12 miles from Wilmington International Airport, the location makes getting around the Wilmington area easy while preserving the appeal of a spacious cul-de-sac setting.
- Listing Status:
- Active
- Date Added:
- November 5, 2026
- Data Last Updated:
- November 10, 2026 at 7:15PM
- Listing Office:
- Century 21 Vanguard : 910-769-1465
- MLS ID:
- 100614736

- Other Structures: PorchScreenedCovered
- Pool: None
- Parking: Garage Faces FrontConcreteOff StreetOn SiteGarageParking spaces: 6
- Roofing: Architectural Shingle
- General: Vinyl SidingWood FrameOne and One HalfSlab
- Road/Access: Private RoadMaintainedPavedSee Remarks
- HOA Amenities: Maintenance Common AreasMaintenance Roads150.0Annually
- Originating MLS: Hive MLS
- School District: Brunswick County Schools
- County: Brunswick
- Zoning: Co-RL-10 GRACIES PLACE PLAT 109/12029pb010
- View: None
- Fencing: Back YardWood
- Utilities: Cable AvailableSewer ConnectedWater Connected
- Water: Public
- Sewer: Municipal SewerH2GO
- Source: Hive MLS
This listing courtesy of Century 21 Vanguard
Monthly Payment
- Principal & Interest $
- Property Taxes $
- Home Insurance $
- VA Funding Fee $