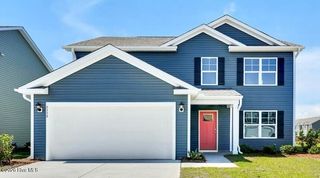
258 Morning View Way, Leland, NC 28451
- 5 beds |
- 3 baths |
- 2,422 sqft
 Single-Family Home
  Built in 2007
  10,454sqft lot
 2 car garage
  $211/sqft
  Listed 28 days ago
Property Description
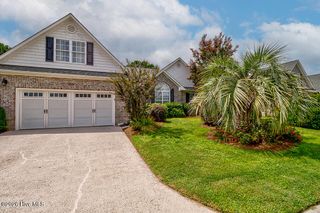
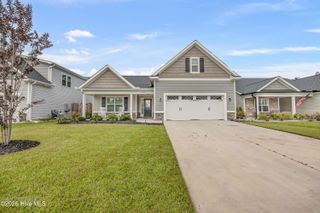
Welcome to your dream home in Magnolia Greens! This brick five bedroom, three bath home features an open concept living space with hardwood floors, The gas fireplace adds warmth and beauty to the vaulted ceiling family space. The chef's kitchen features granite countertops, custom cabinets, and a new range. The screened porch leads to a delightful patio and custom garden overlooking the 26th fairway of Magnolia Greens Golf Course. The garden oasis holds an assortment of Japanese Maples, a weeping willow, and other vibrant landscape species. The front lawn has been newly sodded. The newly carpeted first floor master bedroom, with en suite bathroom, features a soaking tub and separate shower. Two additional bedrooms, each with new carpet, a full bath, and laundry room complete the first floor. The second floor holds two bedrooms, perfect for guests, a home office, or craft room, along with a full bathroom. The two car garage includes a built in loft and workmen's bench, with the flooring newly epoxy/polyaspartic coated, A Trane HVAC system was installed in May, 2024, and the hot water heater was replaced in March, 2025. Comprehensive yard care is included with the HOA fees. All appliances convey. This beautiful home sits within the Magnolia Greens community, only minutes away from downtown Wilmington, the airport, medical center, and local beaches. The home is a short walk away from the pool and recreation center.
- Listing Status:
- Active
- Date Added:
- July 15, 2026
- Data Last Updated:
- August 12, 2026 at 3:18PM
- Listing Office:
- Clickit Realty : 888-875-4218
- MLS ID:
- 100589041

- General: Irrigation System
- Other Structures: PorchScreenedPatioCovered
- Parking: ConcreteOff StreetPavedGarageParking spaces: 2
- Roofing: Shingle
- General: Brick VeneerWood FrameOne and One HalfSlab
- Road/Access: City StreetState RoadSee Remarks
- HOA Amenities: ClubhouseCommunity PoolFitness CenterGolf CourseIndoor PoolMaintenance Common AreasMaintenance GroundsParkRestaurantStreet LightsTennis Court(s)Trash2826.0Annually
- Originating MLS: Hive MLS
- School District: Brunswick County Schools
- County: Brunswick
- Zoning: Le-PudL-47R S-3 MAGNOLIA GREENS PLAT 33/328037fh020
- View: None
- Fencing: None
- Utilities: Sewer ConnectedWater Connected
- Water: Public
- Sewer: Municipal Sewer
- Source: Hive MLS
This listing courtesy of Clickit Realty
Monthly Payment
- Principal & Interest $
- Property Taxes $
- Home Insurance $
- VA Funding Fee $

 New - 1 day ago