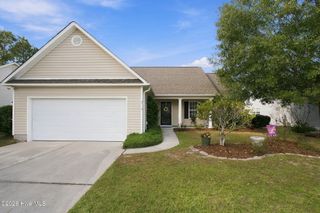
3001 Yorkstone Court, Leland, NC 28451
- 3 beds |
- 2 baths |
- 1,346 sqft
 Single-Family Home
 Built in 2014
 7,405sqft lot
 2 car garage
 $237/sqft
 Listed 12 days ago
Property Description
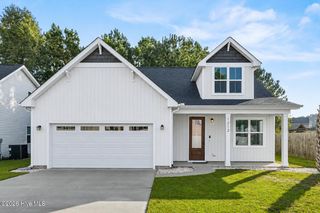
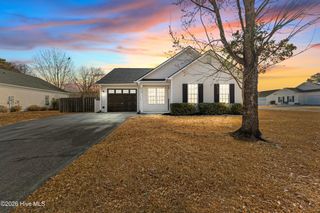
Looking for a home that's been well cared for, offers great features inside and out and has a community pool? Be sure to check out this 3-bedroom, 2-bath home in Windsor Park! The open floor plan features vaulted ceilings in the living room and a tray ceiling in the primary suite, complete with a spacious walk-in closet. You'll also appreciate the extra storage throughout the home including a coat closet, linen closet and pantry. The fully fenced backyard offers a patio to relax on, gates on both sides for easy access and mature trees that add to the outdoor appeal. Gardeners will love the raised planter bed with trellis and the greenhouse, providing plenty of opportunity to grow flowers, herbs, or vegetables. There are plenty of practical extras, too, including a generator hookup, reverse osmosis system at the kitchen sink and in wall cabling for surround sound in the living room. Both guest bedrooms have hardwired high-speed internet, making them great options for a home office or gaming room. The garage features an insulated door and a ceiling fan for added comfort while working on projects. According to the previous seller, the roof was replaced in 2018. With its thoughtful features, useful upgrades, and inviting backyard, this Windsor Park home is one you won't want to miss! And don't forget the pool...spend time here on a beautiful day with no effort of maintaining it!
- Listing Status:
- Active
- Date Added:
- October 29, 2026
- Data Last Updated:
- November 10, 2026 at 9:15PM
- Listing Office:
- Margaret Rudd Assoc/O.I. : 910-278-5213
- MLS ID:
- 100613323

- General: Irrigation SystemGreenhouse
- Other Structures: GreenhousePatio
- Parking: AttachedOff StreetPavedGarageParking spaces: 2
- Roofing: Architectural Shingle
- General: Vinyl SidingWood FrameOneSlab
- Road/Access: PavedSee Remarks
- HOA Amenities: 400.0Annually
- Originating MLS: Hive MLS
- School District: Brunswick County Schools
- County: Brunswick
- Zoning: Le-R-6L-470 S-16 BRISTOL RDG@SINDSOR PK PL 76/85022nl030
- View: None
- Fencing: FullBack YardWoodFenced
- Utilities: Sewer ConnectedWater Connected
- Water: Public
- Sewer: Municipal Sewer
- Source: Hive MLS
This listing courtesy of Margaret Rudd Assoc/O.I.
Monthly Payment
- Principal & Interest $
- Property Taxes $
- Home Insurance $
- VA Funding Fee $