3069 Smeades Drive, Leland, NC 28451
- 4 beds |
- 3 baths |
- 2,914 sqft
 Single-Family Home
  Built in 2018
  8,712sqft lot
 2 car garage
  $257/sqft
  Listed 3 months ago
Property Description
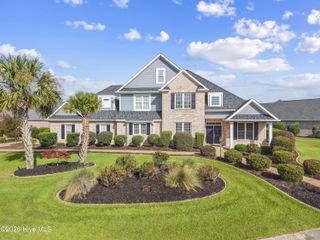
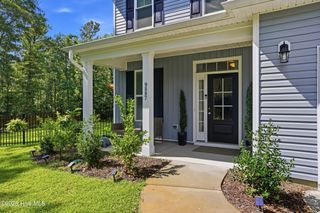
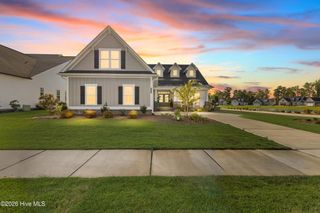
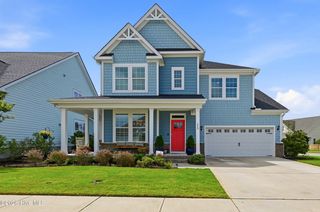
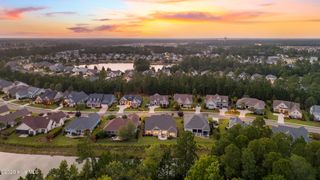
Discover your ideal retreat in the heart of Brunswick Forest, where luxury meets functional design and resort-style amenities abound. This exquisite home features a dedicated office space perfect for remote work, along with built-in shelves and cabinets that offer both style and organization throughout. Entertain effortlessly on your patio, where an outdoor grill connected to gas sets the stage for memorable cookouts. The home is crafted with smart storage and convenience in mind--a separate, temperature-controlled space upstairs; a temperature-regulated storage room in the garage; and practical extras like a portable generator, an additional refrigerator in the laundry room, and a utility sink in the garage. Stylish touches such as lighted tray ceilings enhance the interior ambiance, while a welcoming front porch and a private backyard provide relaxing outdoor escapes. With convenient access to shopping, dining, beaches, and major highways, this beautiful residence offers refined living in a sought-after community setting. Welcome home!
- Listing Status:
- Active
- Date Added:
- May 29, 2026
- Data Last Updated:
- August 12, 2026 at 3:18PM
- Listing Office:
- RE/MAX Executive : 910-218-2000
- MLS ID:
- 100573443

- General: Irrigation SystemGas Log
- Other Structures: EnclosedPatioCovered
- Parking: Garage Faces FrontGarage Door OpenerParking spaces: 2
- Roofing: Architectural Shingle
- General: BrickFiber CementWood FrameOne and One HalfSlab
- Road/Access: MaintainedCity StreetState RoadSee Remarks
- HOA Amenities: Basketball CourtClubhouseCommunity PoolDog ParkFitness CenterGolf CourseJogging PathMaintenance Common AreasMeeting RoomPickleballPlaygroundSidewalksStreet LightsTennis Court(s)Trail(s)2000.0Annually
- Originating MLS: Hive MLS
- School District: Brunswick County Schools
- County: Brunswick
- Zoning: Le-PudL 45 PH 5 SEC B1059pb038
- View: None
- Fencing: Metal/OrnamentalPartialBack Yard
- Utilities: Natural Gas ConnectedSewer ConnectedWater Connected
- Water: County Water
- Sewer: County SewerH2GO
- Source: Hive MLS
This listing courtesy of RE/MAX Executive
Monthly Payment
- Principal & Interest $
- Property Taxes $
- Home Insurance $
- VA Funding Fee $