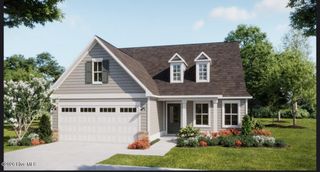
3196 Butterfly Ginger Street Lot 148, Leland, NC 28451
- 4 beds |
- 3 baths |
- 2,644 sqft
 Single-Family Home
 Built in 2026
 6,098sqft lot
 2 car garage
 $174/sqft
 Listed 8 days ago
Property Description
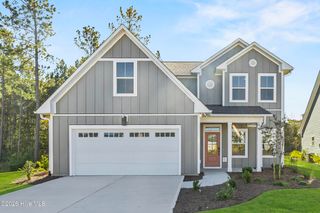
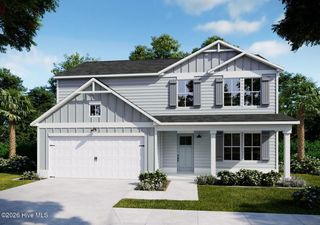
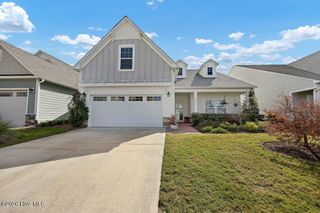
MOVE IN READY | Welcome to 3196 Butterfly Ginger Street featuring the popular Forrester floor plan in The Haven at Indigo Preserve! Offering approximately 2,644 square feet, 4 bedrooms and 3 full baths, this thoughtfully designed home provides plenty of space for everyday living, entertaining and overnight guests. The open-concept main living area flows beautifully into the kitchen, featuring gorgeous quartz countertops, a large center island and plenty of space for gathering. This specific home offers a covered and screened porch. A formal dining room provides an additional space for entertaining, while the first-floor guest bedroom and full bath offer wonderful flexibility for visitors, a home office or multigenerational living. Upstairs you'll find additional bedrooms and spacious living areas designed with comfort and functionality in mind. Fiber-cement siding adds to the home's attractive exterior and curb appeal. Indigo Preserve is surrounded by nature while remaining convenient to shopping, dining, grocery stores and everyday necessities in the growing Leland area. Residents will enjoy an impressive amenity center featuring a resort-style swimming pool, clubhouse with kitchen, playground, pickleball courts, fire pit and pocket park. Special financing opportunities and closing-cost incentives may be available when using D.R. Horton's preferred lender and closing attorney. Incentives, terms and eligibility are subject to change and may vary by loan program and buyer qualification. Ask the onsite sales agent for current details. Come experience the space and versatility of the Forrester and all that Indigo Preserve has to offer!
- Listing Status:
- Active
- Date Added:
- November 2, 2026
- Data Last Updated:
- November 10, 2026 at 7:15PM
- Listing Office:
- D.R. Horton, Inc : 910-742-7946
- MLS ID:
- 100613912

- General: Cluster MailboxesDP50 Windows
- Other Structures: PorchScreenedPatio
- Parking: Garage Faces FrontConcreteGarage Door OpenerParking spaces: 2
- Roofing: Architectural Shingle
- General: Fiber CementWood FrameTwoSlab
- Road/Access: MaintainedPavedSee Remarks
- HOA Amenities: CabanaCommunity PoolExercise CourseMaintenance Common AreasPickleballPlaygroundSidewalks1200.0Annually
- Originating MLS: Hive MLS
- School District: Brunswick County Schools
- County: Brunswick
- Zoning: R75L-148 PH-1C-2 BRUNSWICK FOREST INDIGO PRESERVE PL-164/72058ib130
- View: None
- Fencing: None
- Utilities: Sewer AvailableWater Available
- Water: Public
- Sewer: Municipal SewerBrunswick County Public Utilities
- Source: Hive MLS
This listing courtesy of D.R. Horton, Inc
Monthly Payment
- Principal & Interest $
- Property Taxes $
- Home Insurance $
- VA Funding Fee $

 New - 2 days ago