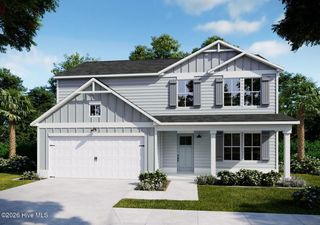
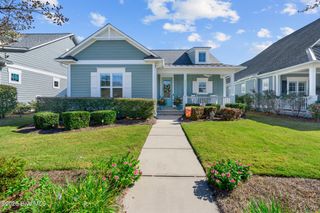
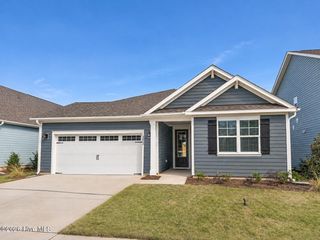
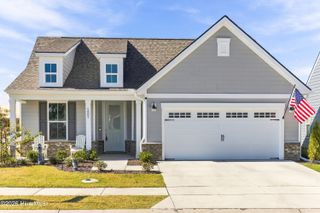
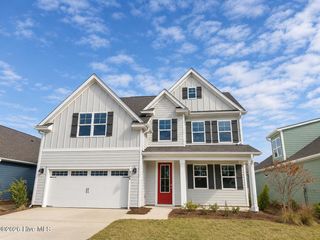
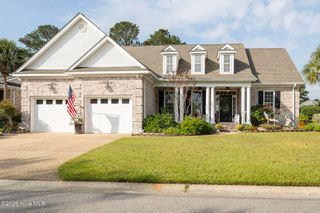
5841 Park West Circle, Leland, NC 28451
- 3 beds |
- 3 baths |
- 2,257 sqft
 Single-Family Home
 Built in 2019
 5,663sqft lot
 2 car garage
 $238/sqft
 Listed 2 days ago
Property Description
A rocking chair front porch sets the mood for casual relaxation - and the front entry opens into a generous gallery-like foyer with decorative applied moldings. All this introduces an open concept great room, dining room, and beautifully appointed kitchen. Soaring 11' ceilings, elegant cove moldings, custom built-ins, and plantation shutters lend architectural distinction throughout. The executive kitchen features quartz countertops, a spacious island, Bosch refrigerator, upgraded Whirlpool appliances, gas cooktop with vented stainless steel lighted hood, soft close drawers and cabinets, new garbage disposal, butler's pantry, and custom fitted walk-in pantry. Designed for comfortable one level living, this home offers a gracious primary suite, two additional bedrooms, a welcoming den, custom closets and 3 full baths. An upstairs bonus room has a full bath provides versatile space for guests, hobbies, or a private retreat. Sliders in the dining room lead to an extended screen porch and patio with imported Italian travertine tile, colorful gardens, an automatic retracting awning, a fountain, and a tall hedge for privacy. Additional features include a whole house generator, hard surface floors, ceiling fans in most rooms, central air, large laundry room with laundry sink, reverse osmosis filter system for kitchen. Total sq. footage 2,257.
- Listing Status:
- Active
- Date Added:
- November 9, 2026
- Data Last Updated:
- November 10, 2026 at 7:15PM
- Listing Office:
- Intracoastal Realty Corporation : 910-201-2200
- MLS ID:
- 100615285

- General: Irrigation SystemCluster Mailboxes
- Other Structures: EnclosedPorchScreenedPatioCovered
- Parking: AsphaltGarage Door OpenerOff StreetPavedGarageParking spaces: 2
- Roofing: Architectural Shingle
- General: Fiber CementWood FrameTwoSlab
- Road/Access: City StreetState RoadPavedSee Remarks
- HOA Amenities: ClubhouseCommunity PoolDog ParkFitness CenterIndoor PoolMaintenance Common AreasPickleballPlaygroundSecuritySidewalksStreet LightsTennis Court(s)Trail(s)TrashShopping Nearby3482.0Annually
- Originating MLS: Hive MLS
- School District: Brunswick County Schools
- County: Brunswick
- Zoning: Le-PudL-86 PH-9 S-4 PARK WEST AT BRUNS FOR PL 110/17071ba022
- View: None
- Fencing: Back Yard
- Utilities: Sewer ConnectedWater Connected
- Water: Public
- Sewer: Municipal SewerBrunswick County Public Utilities
- Source: Hive MLS
This listing courtesy of Intracoastal Realty Corporation
Monthly Payment
- Principal & Interest $
- Property Taxes $
- Home Insurance $
- VA Funding Fee $