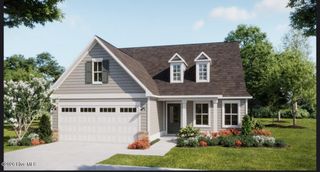
5007 Meadow Buttercup Court, Winnabow, NC 28479
- 3 beds |
- 2 baths |
- 2,053 sqft
 Single-Family Home
 Built in 2026
 7,405sqft lot
 2 car garage
 $268/sqft
 Listed 7 days ago
Property Description
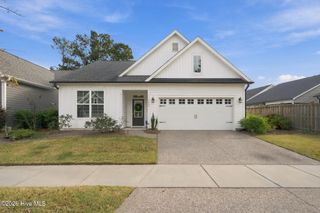
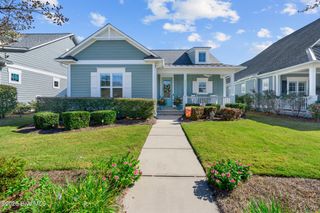
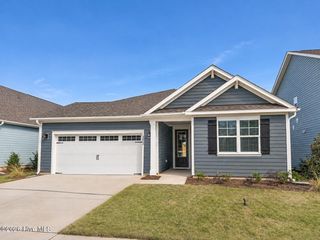
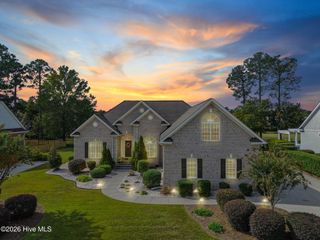
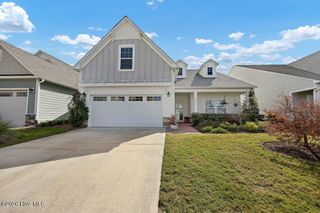
Welcome to this beautifully upgraded 3-bedroom, 2-bath Craftsman-style home in Del Webb at Mallory Creek. This well-appointed home features a dedicated office with French doors, a welcoming front porch, and a screened rear patio overlooking a peaceful water view. Situated on a desirable corner lot, this home offers comfortable living with numerous thoughtful upgrades throughout. The gourmet kitchen is designed for both everyday living and entertaining, featuring a large central island, abundant cabinetry, and a convenient walk-in pantry. LVP flooring flows throughout the main living areas and primary bedroom suite, while the additional two bedrooms feature carpet. The primary suite provides a comfortable private retreat, while the separate office offers an ideal space for working from home, hobbies, or a home library. Additional upgrades include crown molding, upgraded ceiling fans, and a laundry room with utility sink. For today's connected lifestyle, the home also features upgraded internet/data cabling, providing enhanced connectivity throughout the home. The garage features a durable epoxy-coated floor, creating a clean, finished appearance and an easy-to-maintain surface. Enjoy outdoor living from the screened rear patio while taking in the peaceful water view. The property also includes a termite bond and is still covered by the builder's first-year warranty. Del Webb at Mallory Creek offers an exceptional active-adult lifestyle with an impressive collection of resort-style amenities, including a 20,000+ square-foot amenity center with fitness center, indoor pool and spa, aerobics and yoga studios, billiards room, gathering spaces, and community kitchen. Outdoor amenities include a resort-style pool, poolside café, outdoor spa, pickleball and bocce ball courts, dog park, community garden plots, and paved walking and biking trails throughout the scenic 304-acre community. An on-site Lifestyle Director coordinates clubs, activities, social events, and community gatherings. A beautifully upgraded home with water views, a gourmet kitchen, dedicated office, upgraded internet cabling, epoxy-finished garage, and access to outstanding resort-style amenities—all in Del Webb at Mallory Creek.
- Listing Status:
- Active
- Date Added:
- November 3, 2026
- Data Last Updated:
- November 10, 2026 at 8:18PM
- Listing Office:
- Stokley Property Management Inc : 910-232-1964
- MLS ID:
- 100614115

- Other Structures: Front PorchScreenedPatioCovered
- Parking: Garage Faces FrontAttachedGarage Door OpenerLightedOff StreetOn SitePavedGarageParking PadParking spaces: 2
- Roofing: Architectural Shingle
- General: Fiber CementWood FrameOneSlab
- Road/Access: PavedSee Remarks
- HOA Amenities: ClubhouseCommunity PoolFitness CenterIndoor PoolJogging PathMaintenance Common AreasMaintenance GroundsPickleballSidewalksStreet LightsTrail(s)Senior Community3540.0Annually
- Originating MLS: Hive MLS
- School District: Brunswick County Schools
- County: Brunswick
- Zoning: Le-PudL-202 Ph-1F Del Webb At Mallory Creek Pl-161/10058da069
- View: Water
- Fencing: None
- Utilities: Cable AvailableNatural Gas Connected
- Water: Public
- Sewer: Public Sewer
- Source: Hive MLS
This listing courtesy of Stokley Property Management Inc
Monthly Payment
- Principal & Interest $
- Property Taxes $
- Home Insurance $
- VA Funding Fee $

 New - 2 days ago