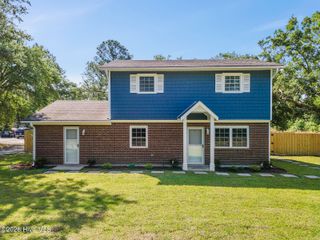
3634 Roseblossom Drive, Leland, NC 28451
- 3 beds |
- 3 baths |
- 1,964 sqft
 Single-Family Home
  Built in 2023
  1,307sqft lot
 1 car garage
  $150/sqft
  Listed 20 days ago
Property Description
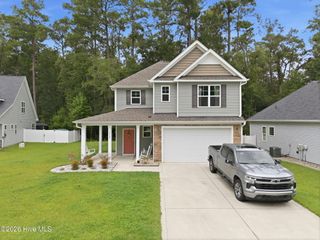
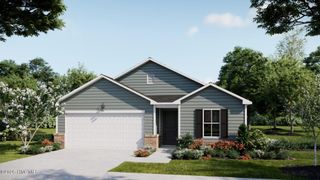
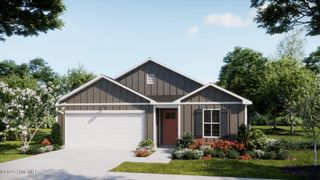
BRAND NEW STUNNING 3 bedroom plus loft end unit townhome, located in a quiet community. Be the first to live in this MOVE-IN READY home that exudes both elegance and functionality. Boasting almost 2,000 sq ft, this house offers an abundance of space and luxurious features. As you enter the front door, you will find a formal dining room which can alternatively be used as an office. Continuing through the foyer, you'll discover a stylish kitchen with granite countertops and a porcelain backsplash. The white cabinetry in the kitchen and bathrooms create a bright and modern space throughout. An exquisite two-story living room is located adjacent to the kitchen and offers an abundance of natural light and beautiful wooded views. The open-concept layout allows for seamless flow between the living room, dining area, and kitchen, making it perfect for relaxation or entertaining guests. A gorgeous master suite is conveniently located on the main floor and provides a peaceful retreat with wooded views. The master suite features a tray ceiling, large walk-in closet, and ensuite master bath with a double sink vanity. Also located on the main level are a powder room, a separate laundry area, and sliding glass doors leading to an exterior patio. On the second level, you'll find two generously sized bedrooms with walk-in closets, a second well appointed full bath, as well as a loft bonus room providing endless possibilities. The second floor also includes an area for a reading nook or work space, a large walk-in storage closet and plentiful windows providing natural light. Additional features include an inviting front porch, one car garage, and installed Smart Home System with smart doorbell, door lock, garage opener, thermostats and lighting. Fantastic location with easy access to Hwy 17, I-140, shopping, beaches and entertainment!
- Listing Status:
- Active
- Date Added:
- July 24, 2026
- Data Last Updated:
- August 12, 2026 at 8:15PM
- Listing Office:
- Homecoin.com : 888-400-2513
- MLS ID:
- 100591283

- General: Thermal DoorsEnd Unit
- Other Structures: PorchPatioCovered
- Parking: Garage Door OpenerOn SitePavedGarageParking spaces: 1
- Roofing: Shingle
- General: Vinyl SidingWood FrameEnd UnitTwoSlab
- Road/Access: MaintainedPavedSee Remarks
- HOA Amenities: Roof MaintenanceMaintenance Common AreasMaintenance GroundsMaster InsureStreet LightsTermite Bond3252.0Annually
- Originating MLS: Hive MLS
- School District: Brunswick County Schools
- County: Brunswick
- Zoning: Le-R-6L-26-100 PH-2 IBIS LANDING PL-137/11046me022
- View: None
- Fencing: Partial
- Utilities: See Remarks
- Water: Public
- Sewer: Municipal SewerH2GO
- Source: Hive MLS
This listing courtesy of Homecoin.com
Monthly Payment
- Principal & Interest $
- Property Taxes $
- Home Insurance $
- VA Funding Fee $

 New - 16 hours ago