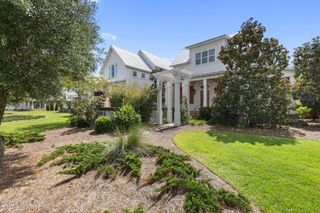
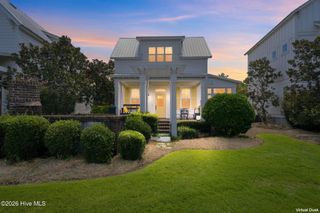
380 Southbend Court NE, Leland, NC 28451
- 3 beds |
- 2 baths |
- 1,430 sqft
 Single-Family Home
  Built in 2020
  6,534sqft lot
 2 car garage
  $245/sqft
  Listed 2 days ago
Property Description
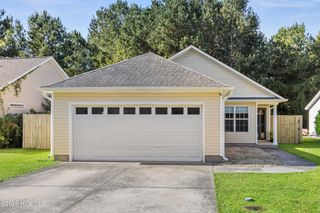
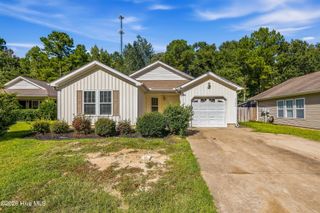
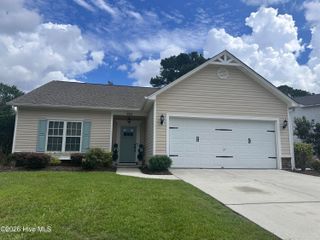
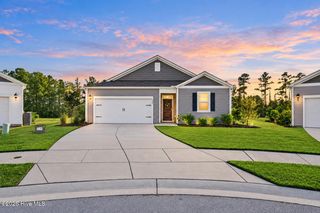
Welcome home to 380 Southbend Court, a beautifully maintained 2020-built ranch tucked into the Southbend community. This 3-bedroom, 2-bath home offers 1,430 heated square feet on a private 0.16-acre lot that backs up to peaceful, undeveloped woods. Step inside to a split floor plan designed for privacy: bedrooms 2 and 3 and a full bath sit just off the foyer, including a bright bedroom with an arched window and vaulted ceiling that works equally well as a bedroom or a home office/flex space. Continue into the open-concept living, kitchen, and dining area, also under a vaulted ceiling, that flows effortlessly for everyday living and entertaining. The kitchen shines with white cabinetry, dark granite countertops, stainless steel appliances, and an angled counter with bar seating for two. Tucked at the back of the home for privacy, the primary suite offers a spacious retreat with an ensuite bath featuring a double vanity. Out back, enjoy a covered patio plus a flagstone patio extension -- the perfect spot to relax while overlooking the wooded, private backyard. Location is unbeatable: just 8 minutes to restaurants, fast food, and grocery stores, under 15 minutes to Compass Pointe, Cape Fear National, and Magnolia Greens golf courses, and about 25 minutes to the sand and surf at Wrightsville Beach. Buyers should independently verify school district assignments. Don't miss this move-in-ready gem in one of Leland's most convenient locations!
- Listing Status:
- Active
- Date Added:
- September 21, 2026
- Data Last Updated:
- September 22, 2026 at 7:15PM
- Listing Office:
- RE/MAX Executive : 910-408-4802
- MLS ID:
- 100604985

- General: None
- Other Structures: Patio
- Pool: None
- Parking: Off StreetPavedParking spaces: 2
- Roofing: Architectural Shingle
- General: Vinyl SidingWood FrameOneSlab
- Road/Access: Private RoadSee Remarks
- HOA Amenities: 360.0Annually
- Originating MLS: Hive MLS
- School District: Brunswick County Schools
- County: Brunswick
- Zoning: Co-R-6000L-5 .15Ac Southbend Pl 40/23047ib005
- View: See Remarks
- Fencing: None
- Utilities: Sewer ConnectedWater Connected
- Water: Public
- Sewer: Municipal Sewer
- Source: Hive MLS
This listing courtesy of RE/MAX Executive
Monthly Payment
- Principal & Interest $
- Property Taxes $
- Home Insurance $
- VA Funding Fee $