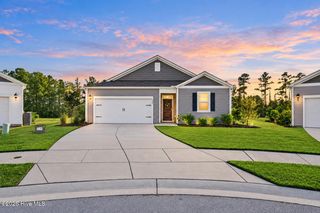
1014 Winterberry Circle, Leland, NC 28451
- 3 beds |
- 2 baths |
- 1,498 sqft
 Single-Family Home
  Built in 1998
  7,841sqft lot
 2 car garage
  $264/sqft
  Listed 11 days ago
Property Description
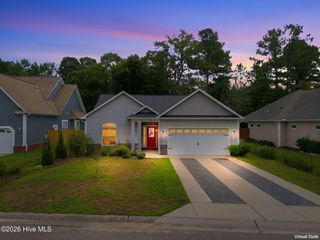
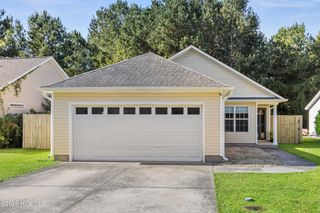
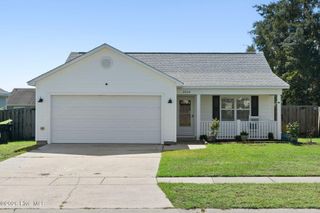
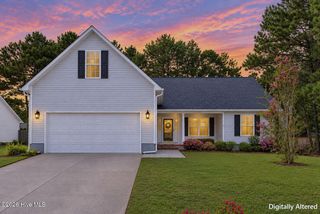
Welcome home to this beautifully updated and meticulously maintained 3-bedroom, 2-bath home located in the highly sought-after Magnolia Greens community. From the moment you arrive, you'll appreciate the charming curb appeal, featuring a Craftsman-style front door, window flower box, stacked stone in front of home complimented with professional landscaping. Step inside to a bright, open floor plan complemented by durable LVP flooring and thoughtfully selected designer touches throughout. A beautiful board-and-batten accent wall with a sliding barn door adds character to the main living area, while stylish light fixtures, recessed lighting, and a shiplap ceiling in the guest bathroom give the home a fresh, custom feel. The beautifully updated kitchen is the heart of the home, showcasing crisp white quartz countertops, classic white subway tile backsplash, brushed brass hardware, and stainless steel appliances and 41' cabinets. Just off the kitchen, a convenient mudroom area and laundry closet provide additional functionality and storage. Tucked privately toward the rear of the home, the spacious primary suite features a large en-suite bathroom and separate his-and-hers walk-in closets. Two additional bedrooms and a full guest bath provide plenty of flexibility for family, guests, or a home office. The garage offers an added bonus--a heated and cooled storage area that can easily serve as a private home office, (not included in square footage) hobby room, workout space, or additional flex space. Outside, enjoy the newly installed deck overlooking the fenced backyard--perfect for entertaining, grilling, pets, or simply relaxing outdoors. Sidewalks and street lights add to the charm of this neighborhood. Living in Magnolia Greens means enjoying an impressive array of resort-style amenities, including two outdoor pools, an indoor pool, clubhouse, fitness center, game room, tennis courts, playground, and access to the Magnolia Greens Golf Course--all with low HOA fees. Move-in ready and filled with charm, this home offers the perfect combination of comfort, style, and coastal Carolina living, conveniently located just minutes from downtown Wilmington, area beaches, shopping, dining, and everything the Wilmington area has to offer. Home Warranty offered for your convenience.
- Listing Status:
- Active
- Date Added:
- September 12, 2026
- Data Last Updated:
- September 22, 2026 at 7:15PM
- Listing Office:
- BlueCoast Realty Corporation : 910-509-0234
- MLS ID:
- 100603098

- Other Structures: Patio
- Parking: AttachedConcreteGarage Door OpenerLightedGarageParking spaces: 2
- Roofing: Shingle
- General: StoneVinyl SidingWood FrameOneSlab
- Road/Access: City StreetState RoadSee Remarks
- HOA Amenities: Basketball CourtClubhouseCommunity PoolFitness CenterGolf CourseMaintenance Common AreasMaintenance GroundsManagementPlaygroundStreet Lights720.0Annually
- Originating MLS: Hive MLS
- School District: Brunswick County Schools
- County: Brunswick
- Zoning: Le PUDL-4 S-11 Magnolia Greens PLAT 20/173047cc032
- View: See Remarks
- Fencing: PrivacyBack YardWood
- Utilities: Cable AvailableCable High SpeedHigh Speed Internet
- Water: Public
- Sewer: Public SewerBrunswick County Public Utilities
- Source: Hive MLS
This listing courtesy of BlueCoast Realty Corporation
Monthly Payment
- Principal & Interest $
- Property Taxes $
- Home Insurance $
- VA Funding Fee $

 New - 16 hours ago