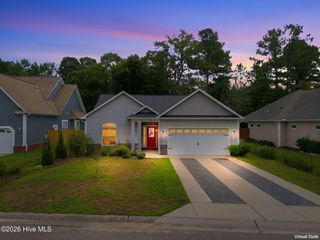
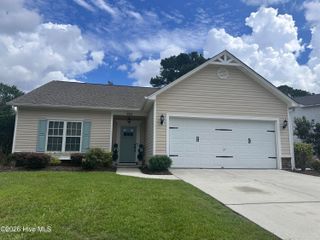
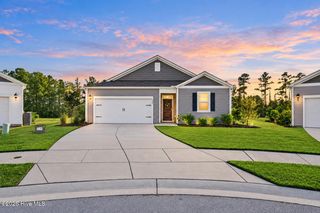
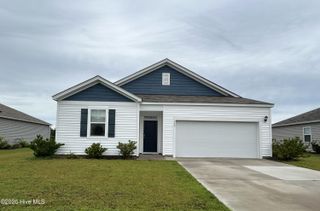
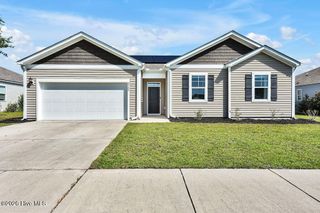
9451 Cottonwood Lane SE, Leland, NC 28451
- 3 beds |
- 2 baths |
- 1,773 sqft
 Single-Family Home
  Built in 2006
  0.25acre lot
 2 car garage
  $206/sqft
  Listed 8 days ago
Property Description
Welcome to 9451 Cottonwood Lane, a beautifully refreshed 3-bedroom, 2-bath home offering an impressive list of recent updates, flexible living space, and a large fenced backyard. Freshly painted and move-in ready, this home combines comfort, style, and peace of mind with many of the big-ticket improvements already completed. The updated kitchen is a standout, featuring brand-new, never-used stainless steel appliances, gorgeous leathered granite countertops with a 10-year seal, a stylish tile backsplash, and new tile flooring. The bathrooms have also been enhanced with new tile, while new engineered hardwoodflooring throughout much of the home offers a fresh, modern look and comes with a 15-year warranty. The spacious room over the garage provides valuable additional living space and endless possibilities--perfect for a home office, media room, playroom, exercise room, hobby space, or guest retreat. Step outside and enjoy the large backyard, offering plenty of room for entertaining, gardening, pets, or simply relaxing outdoors. The vinyl privacy fence was replaced in 2021 and carries a lifetime warranty, creating a wonderful private setting to enjoy year-round. Additional peace of mind comes with the HVAC system, replaced in 2024. With fresh paint, new flooring, an updated kitchen, newer HVAC, flexible bonus space, and a spacious fenced backyard, this home has so much to offer. Conveniently located in the Leland area with easy access to shopping, dining, area beaches, and Wilmington, 9451 Cottonwood Lane is ready to welcome its new owners!
- Listing Status:
- Active
- Date Added:
- September 14, 2026
- Data Last Updated:
- September 22, 2026 at 7:15PM
- Listing Office:
- Coldwell Banker Sea Coast Advantage : 910-799-3435
- MLS ID:
- 100603491

- Other Structures: Front PorchDeck
- Parking: Garage Faces FrontConcreteParking spaces: 2
- Roofing: Shingle
- General: Vinyl SidingWood FrameTwoSlab
- Road/Access: PavedSee Remarks
- Originating MLS: Hive MLS
- School District: Brunswick County Schools
- County: Brunswick
- Zoning: Le-R-6L-72PH-4 Birtch Creek Plat 28/294047da072
- View: See Remarks
- Fencing: Back Yard
- Utilities: Sewer AvailableWater Available
- Water: Public
- Sewer: Municipal SewerCity/Town
- Source: Hive MLS
This listing courtesy of Coldwell Banker Sea Coast Advantage
Monthly Payment
- Principal & Interest $
- Property Taxes $
- Home Insurance $
- VA Funding Fee $

 New - 16 hours ago