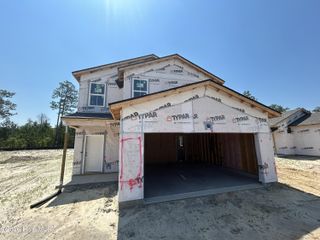
3984 Aquarius Way, Leland, NC 28451
- 3 beds |
- 3 baths |
- 1,426 sqft
 Single-Family Home
  Built in 2023
  6,098sqft lot
 1 car garage
  $228/sqft
  Listed 8 days ago
Property Description
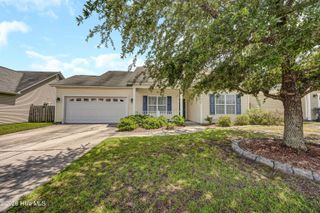
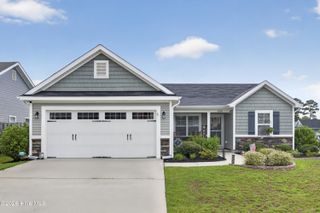
Built in 2021, this beautifully maintained 3-bedroom, 2.5-bath home in the highly desirable Northern Lights community offers the perfect blend of style, comfort, and convenience. From the moment you arrive, the home's crisp curb appeal stands out with its striking black gutters, creating a clean, modern accent that beautifully complements both the front and rear exterior. Inside, an open, light-filled floor plan creates a welcoming space that's equally suited for everyday living and gathering with family and friends. The kitchen features granite countertops, timeless white shaker-style soft-close cabinetry with crown molding, subway tile backsplash, stainless steel appliances, a spacious pantry, and a breakfast bar, all overlooking the main living areas. Luxury vinyl plank flooring and 9-foot ceilings enhance the first floor, while the bright dining area opens to a covered rear patio with an extended grilling area and views of the spacious backyard, complete with irrigation in the front, side, and rear yards. Upstairs, the spacious primary suite offers a tray ceiling, walk-in closet, and a large en-suite bath with dual vanities and a walk-in shower. Two additional bedrooms, a full guest bath, and a conveniently located laundry area complete the second level. Beyond the home itself, Northern Lights is the kind of neighborhood where residents love to stay. Enjoy sidewalks, streetlights, maintained roads, and low HOA dues.. Conveniently located just minutes from shopping, dining, schools, and parks, you'll also appreciate being approximately 10 minutes from the town of Leland, 20 minutes from historic downtown Wilmington, and about 30-40 minutes from Oak Island, Holden Beach, Wrightsville Beach and Carolina Beaches! Whether you're searching for your next home or a great investment opportunity, this well-cared-for property offers a wonderful combination of comfort, convenience, and location!
- Listing Status:
- Active
- Date Added:
- August 4, 2026
- Data Last Updated:
- August 12, 2026 at 4:16PM
- Listing Office:
- Keller Williams Innovate-Wilmington : 910-777-2200
- MLS ID:
- 100593732

- General: Irrigation System
- Other Structures: PorchPatioCovered
- Parking: AttachedGarage Door OpenerPavedParking spaces: 1
- Roofing: Shingle
- General: Vinyl SidingWood FrameTwoSlab
- Road/Access: Private RoadPavedSee Remarks
- HOA Amenities: Maintenance Common AreasMaintenance RoadsManagementSidewalksStreet LightsTaxes620.0Annually
- Originating MLS: Hive MLS
- School District: Brunswick County Schools
- County: Brunswick
- Zoning: Nw-R7500czL-107 Ph-5 Northern Lights Pl-142/98015ie013
- View: None
- Fencing: None
- Utilities: Sewer ConnectedWater Connected
- Water: Public
- Sewer: Brunswick County Public Utilities
- Source: Hive MLS
This listing courtesy of Keller Williams Innovate-Wilmington
Monthly Payment
- Principal & Interest $
- Property Taxes $
- Home Insurance $
- VA Funding Fee $

 New - 13 hours ago