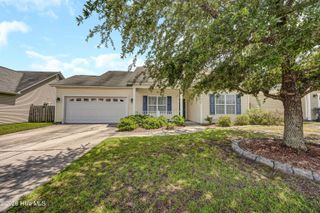
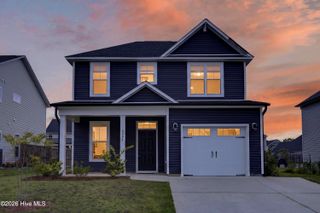
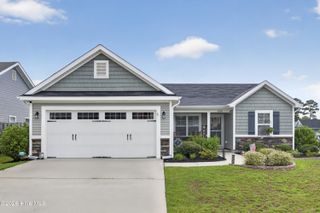
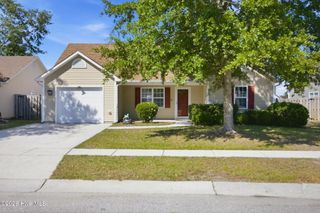
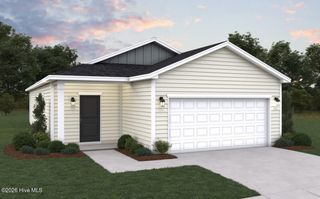
571 Coronado Avenue SE, Leland, NC 28451
- 3 beds |
- 2 baths |
- 1,202 sqft
 Single-Family Home
  Built in 2026
  6,534sqft lot
 2 car garage
  $249/sqft
  Listed 5 days ago
Property Description
THIS IS A TO-BE BUILT HOME. Welcome home to Herring Shores! A brand-new Centex community located right outside Leland. The Goldcrest offers a comfortable and thoughtfully designed 1,202 sq.ft floorplan, featuring 3 inviting bedrooms and 2 beautifully appointed bathrooms that you are going to love. The open kitchen design helps make the living room feel more spacious. It is the ideal set up for entertaining and everyday living, plus, its stylish kitchen is equipped with energy-efficient appliances, white cabinets, and beautiful granite countertops. The owner's suite features a walk-in closet, and an elegant en-suite bathroom with matching granite countertops as the kitchen and a shower. This floorplan also includes two additional bedrooms, perfect for extra storage or welcoming guests. A second bathroom with a bathtub is conveniently located nearby, offering both comfort and relaxation. It includes 36'' Whirlpool Side by Side Refrigerator, Whirlpool Washer and Dryer, as well as window blinds throughout the home and a full irrigation system. We focus on energy-efficiency and install state-of-the-art heating and cooling systems. High Speed 1GB Focus Broadband internet is preinstalled and included in your HOA dues. You're going to feel right at home in this neighborhood! Come visit our on-site model home!
- Listing Status:
- Active
- Date Added:
- August 8, 2026
- Data Last Updated:
- August 13, 2026 at 7:16AM
- Listing Office:
- Pulte Home Company : 919-763-6249
- MLS ID:
- 100594952

- General: Irrigation System
- Other Structures: Front Porch
- Parking: Garage Faces FrontAttachedParking spaces: 2
- Roofing: Architectural Shingle
- General: Vinyl SidingWood FrameOneSlab
- Road/Access: PavedSee Remarks
- HOA Amenities: CabanaCommunity PoolMaintenance Common AreasMaintenance RoadsSidewalks1512.0Annually
- Originating MLS: Hive MLS
- School District: Brunswick County Schools
- County: Brunswick
- Zoning: R-75L-55 PH-1C HERRING SHORES PL-163/47015jb039
- View: None
- Fencing: None
- Utilities: Sewer ConnectedWater ConnectedFiber OpticHigh Speed Internet
- Water: County Water
- Sewer: County SewerBrunswick County Public Utilities
- Source: Hive MLS
This listing courtesy of Pulte Home Company
Monthly Payment
- Principal & Interest $
- Property Taxes $
- Home Insurance $
- VA Funding Fee $

 New - 1 day ago