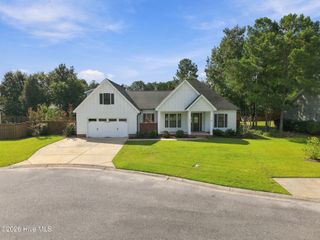
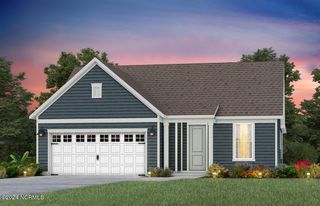
4017 Staffordale Drive, Leland, NC 28451
- 3 beds |
- 2 baths |
- 2,091 sqft
 Single-Family Home
  Built in 2022
  6,970sqft lot
 2 car garage
  $297/sqft
  Listed 26 days ago
Property Description
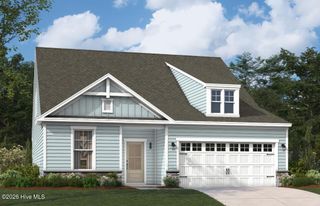
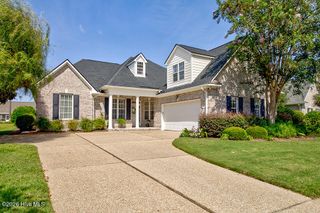
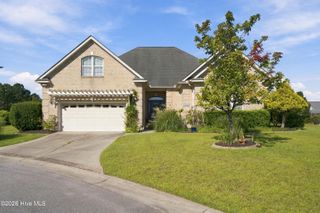
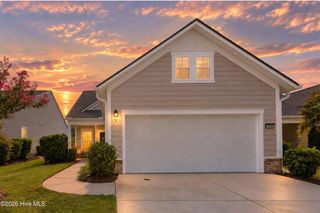
Gorgeous 3 bedroom, 2 bath home in popular Brunswick Forest, Leland NC! Step inside to a bright, open living space highlighted by beautiful architectural ceiling details, a fireplace flanked by custom built-ins and an easy flow into the dining area and kitchen. The kitchen is a standout, featuring crisp white cabinetry, an oversized center island with generous seating, stainless steel appliances, abundant counter space, and a stylish backsplash that ties the space together. The spacious primary suite provides a peaceful retreat with a tray ceiling, walk-in closet, large bath and beautifully tiled walk-in shower. Start the day on the welcoming covered front porch, then unwind on the back patio as the sun sets behind the trees The private rear-entry garage is heated and cooled, offering additional flexibility while keeping vehicles and garage access tucked away from the front of the home. This home offers easy, low-maintenance lifestyle with lawn care included through the neighborhood HOA. Brunswick Forest residents enjoy an exceptional collection of amenities including indoor and outdoor pools, fitness and wellness facilities, tennis and pickleball courts, walking and biking trails, parks, dog park, kayak launch and nearby golf. Shopping, dining and medical services are conveniently located nearby, with easy access to downtown Wilmington and area beaches. Call today to schedule a showing - This Is the One!
- Listing Status:
- Active
- Date Added:
- August 27, 2026
- Data Last Updated:
- September 22, 2026 at 4:15PM
- Listing Office:
- Nest Realty : 910-550-2788
- MLS ID:
- 100599456

- General: Irrigation SystemGas GrillThermal Doors
- Other Structures: PorchFront PorchRear PorchPatioCovered
- Parking: Workshop in GarageGarage Faces RearAttachedOff StreetPavedGarageParking spaces: 4
- Roofing: Shingle
- General: Fiber CementWood FrameOneRaisedSlab
- Road/Access: MaintainedCity StreetState RoadPavedSee Remarks
- HOA Amenities: Basketball CourtClubhouseCommunity PoolDog ParkFitness CenterIndoor PoolJogging PathMaintenance Common AreasMaintenance GroundsMaintenance RoadsManagementParkPickleballPlaygroundSidewalksStreet LightsTennis Court(s)Trail(s)1750.0Annually
- Originating MLS: Hive MLS
- School District: Brunswick County Schools
- County: Brunswick
- Zoning: Le-PudL-3 Sec B1 Ph 5 Shelmore At Bf Pl 96/61059pb003
- View: See Remarks
- Fencing: None
- Utilities: Natural Gas ConnectedSewer ConnectedWater Connected
- Water: Public
- Sewer: Municipal Sewer
- Source: Hive MLS
This listing courtesy of Nest Realty
Monthly Payment
- Principal & Interest $
- Property Taxes $
- Home Insurance $
- VA Funding Fee $