3708 Old Sand Mine Drive, Wilmington, NC 28412
- 3 beds |
- 3 baths |
- 2,145 sqft
 Single-Family Home
  Built in 2018
  4,792sqft lot
 2 car garage
  $268/sqft
  Listed 12 days ago
Property Description
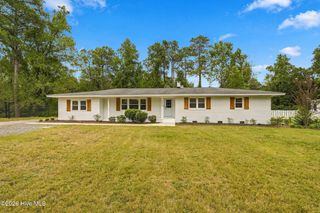
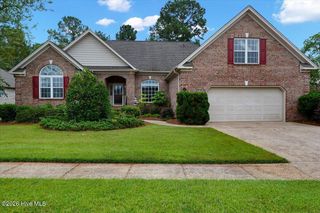
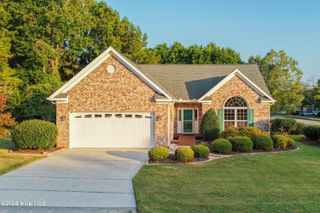
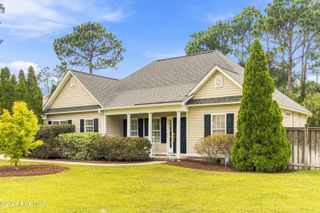
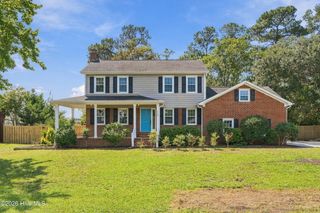
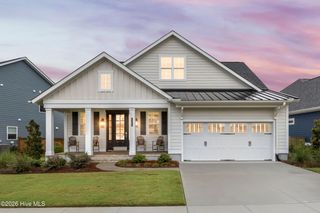
Welcome to 3708 Old Sand Mine Drive in Del Webb at RiverLights, where thoughtful renovations, energy efficiency, and low-maintenance living come together in one beautifully updated home. A major highlight is the solar panel system, which is completely paid off and conveys with the property, offering the next owner the benefit of solar without assuming a remaining solar loan. Inside, the home has undergone extensive interior renovations, creating a fresh, modern feel throughout. The first floor offers a spacious primary suite, a second bedroom with its own full bathroom, and a bright sunroom that provides an inviting space to relax and enjoy the surrounding scenery. Upstairs, a private guest suite includes a bedroom and full bathroom, along with a flexible bonus space and walk-in attic storage. Additional features include a two-car attached garage, ample storage, natural gas, public water and sewer, and a low-maintenance lot. Located within Del Webb at RiverLights, residents enjoy access to an expansive clubhouse overlooking the community's 38-acre lake, indoor and outdoor pools, fitness center, tennis and pickleball courts, bocce, walking trails, and a wide variety of community activities and social opportunities. With extensive interior updates already completed and a fully paid-off solar system conveying with the home, 3708 Old Sand Mine Drive offers an opportunity to enjoy a move-in-ready home in one of Wilmington's premier active-adult communities.
- Listing Status:
- Active
- Date Added:
- September 18, 2026
- Data Last Updated:
- September 30, 2026 at 5:18AM
- Listing Office:
- REAL Broker LLC : 919-348-2585
- MLS ID:
- 100604561

- General: Irrigation SystemCluster Mailboxes
- Other Structures: PorchPatioCovered
- Parking: Garage Faces FrontOff StreetPavedGarageParking spaces: 2
- Roofing: Architectural Shingle
- General: Fiber CementWood FrameTwoSlab
- Road/Access: City StreetState RoadSee Remarks
- HOA Amenities: Waterfront CommunityClubhouseCommunity PoolDog ParkFitness CenterIndoor PoolJogging PathMaintenance Common AreasMaintenance GroundsManagementParkPickleballPicnic AreaSidewalksStreet LightsTennis Court(s)Trail(s)Senior Community3324.0Annually
- Originating MLS: Hive MLS
- School District: New Hanover
- County: New Hanover
- Zoning: R-7Lot 111 Ph 1 Sec 2 River Lights - Child Of Split From R07000-006-009-000R07000-006-231-000
- View: None
- Fencing: None
- Utilities: Natural Gas ConnectedSewer ConnectedWater Connected
- Water: Public
- Sewer: Municipal Sewer
- Source: Hive MLS
This listing courtesy of REAL Broker LLC
Monthly Payment
- Principal & Interest $
- Property Taxes $
- Home Insurance $
- VA Funding Fee $