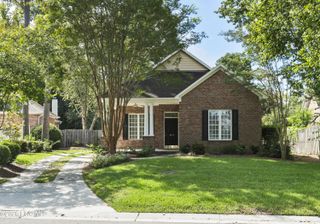
202 Longmeadow Drive, Wilmington, NC 28412
- 3 beds |
- 2 baths |
- 2,065 sqft
 Single-Family Home
  Built in 2005
  0.39acre lot
 2 car garage
  $230/sqft
  Listed 5 days ago
Property Description
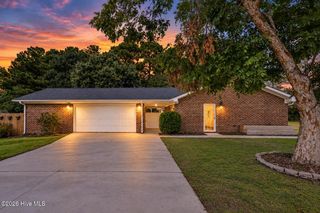
Welcome to 202 Longmeadow Drive, where a spacious corner setting, pond views, & a thoughtfully designed floor plan come together to create an inviting home. Situated on an oversized corner lot overlooking the pond, this 3Bed/2Bath/2CarGarage home offers both indoor comfort & outdoor living spaces to enjoy. Inside you will find a light-filled living room featuring vaulted ceilings, a fireplace, built-in bookcase, crown molding, wood flooring & archways throughout the primary living areas, creating a warm & welcoming centerpiece for the home. The spacious kitchen features a breakfast nook for casual dining, while the separate formal dining room provides additional space for entertaining & gatherings. A desirable split-bedroom floor plan offers separation between the primary suite & secondary bedrooms, providing flexibility for everyday living, guests, or a home office. Enjoy the sunroom or head out back, the expansive deck extends the living space outdoors & provides the perfect setting for morning coffee, grilling, entertaining, or simply relaxing while taking in the pond setting. The oversized corner lot adds a sense of openness that sets this property apart. Conveniently located in Wilmington, 202 Longmeadow Drive offers the opportunity to enjoy the area's coastal lifestyle with shopping, dining, everyday conveniences, & the beaches of the Cape Fear region within easy reach.
- Listing Status:
- Active
- Date Added:
- September 24, 2026
- Data Last Updated:
- September 30, 2026 at 1:16AM
- Listing Office:
- Berkshire Hathaway HomeServices Carolina Premier Properties : 910-256-0021
- MLS ID:
- 100605909

- Other Structures: DeckPatio
- Parking: Garage Faces FrontPavedGarageParking spaces: 2
- Roofing: Architectural Shingle
- Windows: Skylight(s)
- General: Brick VeneerWood FrameOneSlab
- Road/Access: PavedSee Remarks
- HOA Amenities: Maintenance Common AreasManagementSidewalks160.96Annually
- Originating MLS: Hive MLS
- School District: New Hanover
- County: New Hanover
- Zoning: MD-17Lot 60 PH 4A Rivers EdgeR07010-002-120-000
- View: Pond
- Fencing: Invisible
- Utilities: Natural Gas ConnectedSewer ConnectedWater Connected
- Water: Public
- Sewer: Municipal SewerCape Fear Public Utility Authority
- Source: Hive MLS
This listing courtesy of Berkshire Hathaway HomeServices Carolina Premier Properties
Monthly Payment
- Principal & Interest $
- Property Taxes $
- Home Insurance $
- VA Funding Fee $

 New - 1 day ago