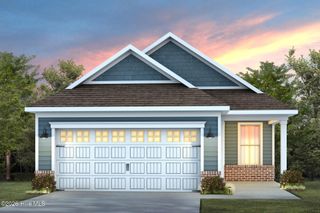
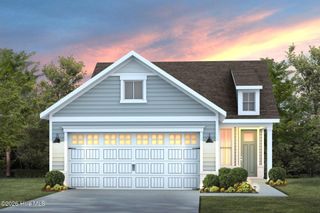
963 Fresnel Run, Wilmington, NC 28412
- 3 beds |
- 3 baths |
- 1,680 sqft
 Single-Family Home
  Built in 2023
  6,098sqft lot
 1 car garage
  $255/sqft
  Listed 5 days ago
Property Description
Welcome to this beautifully upgraded 3-bedroom, 2.5-bath home offering a spacious open-concept layout designed for comfortable living. The owner's suite is tucked upstairs, creating an inviting main floor with seamless living and dining spaces. The upgraded kitchen is a true highlight, featuring quartz countertops, a beautiful tile backsplash, a stylish hood vent, and a microwave thoughtfully mounted within the island. LVP flooring flows throughout the entire main floor, complemented by beautiful plantation shutters, while custom shades add style and privacy upstairs. The owner's suite offers a beautifully upgraded bath with a frameless glass shower wall. Step outside to enjoy the fenced-in backyard and take advantage of the home's larger lot offering a little extra space to enjoy the outdoors. Located in the highly desirable Riverlights community, residents enjoy a vibrant coastal lifestyle with beautiful walking trails, scenic ponds, parks, green spaces, and a variety of community amenities and events. With its convenient location near downtown Wilmington, the river, shopping, dining, and area beaches, Riverlights offers the perfect blend of neighborhood charm and coastal convenience. With its thoughtful upgrades, larger lot, and wonderful community setting, this home is ready to feel like home.
- Listing Status:
- Active
- Date Added:
- September 24, 2026
- Data Last Updated:
- September 30, 2026 at 1:16AM
- Listing Office:
- REAL Broker LLC : 919-348-2585
- MLS ID:
- 100605861

- General: Irrigation System
- Other Structures: Front PorchCovered
- Pool: None
- Parking: Off StreetPavedGarageParking spaces: 2
- Roofing: Architectural Shingle
- General: Fiber CementWood FrameTwoSlab
- Road/Access: PavedSee Remarks
- HOA Amenities: Billiard RoomClubhouseCommunity PoolDog ParkFitness CenterJogging PathMaintenance Common AreasParkPickleballRestaurantSidewalksStreet LightsTrail(s)Shopping Nearby1860.0Annually
- Originating MLS: Hive MLS
- School District: New Hanover
- County: New Hanover
- Zoning: R-7LOT 876 PH 5-6 SEC 2 RIVERLIGHTS - SINGLE FAMILYR07000-007-468-000
- View: None
- Fencing: Back YardWood
- Utilities: Sewer ConnectedWater Connected
- Water: Public
- Sewer: Municipal Sewer
- Source: Hive MLS
This listing courtesy of REAL Broker LLC
Monthly Payment
- Principal & Interest $
- Property Taxes $
- Home Insurance $
- VA Funding Fee $

 New - 1 day ago