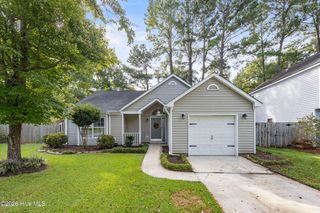
22 Pelican Point Road, Wilmington, NC 28409
- 3 beds |
- 2 baths |
- 1,437 sqft
 Single-Family Home
  Built in 1973
  0.33acre lot
 1 car garage
  $278/sqft
  Listed 4 days ago
Property Description
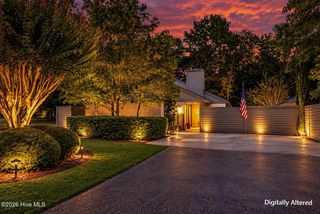
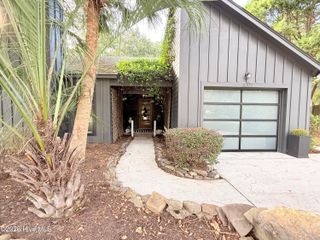
Welcome home to this updated and charming 3-bedroom, 2-bath split level home offering comfortable living and a versatile floor plan with plenty of opportunity to make it your own. Inside, you'll find well-proportioned living spaces with three second level bedrooms Upstairs there is one full bath. Downstairs there is another full bath. The open concept floor plan offers an easy transition from room to room. Downstairs you'll find a well appointed kitchen with stainless steel appliances, tile backsplash and quartz counters. The kitchen is open to the dining and living area. Off the kitchen is a downstairs den, family room or game room. Enjoy your morning coffee or evening beverage of your choice on the screened-in porch. The backyard is fully fenced in with a 6 foot privacy fence and offers mature landscaping for ultimate privacy. There is plenty of room to park a boat or trailer in the backyard. There is a single car attached garage and a shed for storage. Located in a quiet neighborhood off of Masonboro loop in one of Wilmingtons most popular school divisions (Masonboro Elementary, Myrtle Grove middle and Hoggard high school). Just minutes from dining and shopping. The Trails End boat ramp is less than 1 mile away. Whether you're searching for a primary residence, second home, or investment opportunity, 22 Pelican Point Road offers a great combination of space, flexibility, and potential. Furnishings are negotiable. Don't miss your opportunity to make this one yours. Schedule your private showing today!
- Listing Status:
- Active
- Date Added:
- September 25, 2026
- Data Last Updated:
- September 30, 2026 at 3:18AM
- Listing Office:
- RE/MAX Essential : 910-777-2700
- MLS ID:
- 100606304

- General: Outdoor Shower
- Other Structures: PorchFront PorchDeckRear PorchScreenedPatio
- Pool: None
- Parking: Garage Faces SideConcreteOff StreetParking PadParking spaces: 1
- Roofing: Shingle
- General: BrickVinyl SidingWood FrameTwoSlabCrawl Space
- Road/Access: PavedSee Remarks
- Originating MLS: Hive MLS
- School District: New Hanover
- County: New Hanover
- Zoning: R-15Lot 29 Sec 2 Pelican Point EstR07213-005-015-000
- View: None
- Fencing: PrivacyBack YardWood
- Utilities: Sewer ConnectedWater ConnectedHigh Speed Internet
- Water: Public
- Sewer: Municipal SewerCape Fear Public Utility Authority
- Source: Hive MLS
This listing courtesy of RE/MAX Essential
Monthly Payment
- Principal & Interest $
- Property Taxes $
- Home Insurance $
- VA Funding Fee $

 New - 1 day ago