5607 Coral Tide Avenue, Wilmington, NC 28412
- 2 beds |
- 2 baths |
- 1,345 sqft
 Single-Family Home
  Built in 2025
  4,792sqft lot
 2 car garage
  $342/sqft
  Listed 1 day ago
Property Description
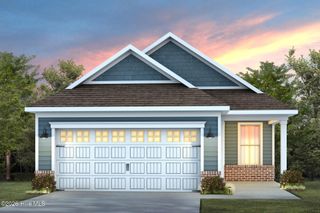
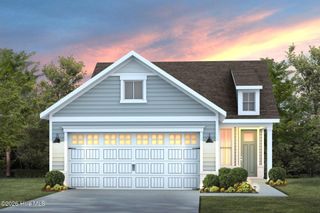
Welcome to 5607 Coral Tide Ave. in The Haven at RiverLights! This beautifully designed Pulte home combines elevated finishes with thoughtful details throughout. The kitchen features frost cabinetry, quartz countertops, and a striking wood canopy hood for a warm, polished look. Tray ceilings add architectural interest to both the Owner's Suite and flex room, while crown molding and baseboards throughout the home provide a refined finishing touch. The gathering room features LED downlighting and a sliding glass door that brings in plenty of natural light and provides easy access to the outdoors. A glass door to the flex room creates a bright and versatile space that can be tailored to your needs. Included blinds and a Smart Home package add everyday convenience, making this home a stylish and functional place to call home.
- Listing Status:
- Active
- Date Added:
- September 28, 2026
- Data Last Updated:
- September 30, 2026 at 3:18AM
- Listing Office:
- Pulte Home Company : 919-763-6249
- MLS ID:
- 100606590

- Other Structures: Front PorchScreenedPatioCovered
- Parking: AttachedGarageParking spaces: 2
- Roofing: Architectural Shingle
- General: Fiber CementWood FrameOneSlab
- Road/Access: PavedSee Remarks
- HOA Amenities: ClubhouseCommunity PoolDog ParkFitness CenterMaintenance GroundsSidewalksTrail(s)3060.0Annually
- Originating MLS: Hive MLS
- School District: New Hanover
- County: New Hanover
- Zoning: R-7LOT 1240 PH 8 SEC 4 RIVERLIGHTS - SINGLE FAMILYR07000-007-925-000
- View: None
- Fencing: None
- Utilities: Natural Gas ConnectedSewer ConnectedWater Connected
- Water: Public
- Sewer: Municipal SewerCape Fear Public Utility Authority
- Source: Hive MLS
This listing courtesy of Pulte Home Company
Monthly Payment
- Principal & Interest $
- Property Taxes $
- Home Insurance $
- VA Funding Fee $