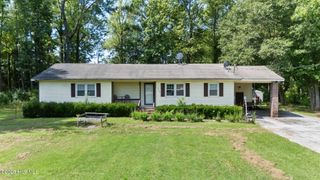
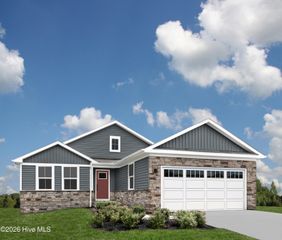
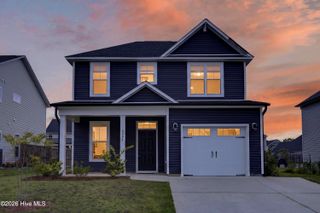
4249 Saw Mill Road NE, Leland, NC 28451
- 3 beds |
- 2 baths |
- 1,664 sqft
 Single-Family Home
  Built in 1963
  1.43acre lot
 1 car garage
  $168/sqft
  Listed 5 days ago
Property Description
Pre-inspected and ready for its next chapter! Welcome to 4249 Saw Mill Road NE, where spacious country living meets everyday convenience. Situated on 1.43 acres with no HOA, this single-level home offers 3 bedrooms, 1 full bathroom, 1 half bathroom, and 2,585 total square feet, with 1,664 square feet of heated living space. Inside, you'll find a comfortable living room, formal dining room, sunroom, and versatile bonus room that could serve as an office, hobby room, or additional living space. The kitchen features a gas range, and the refrigerator conveys with the property.Major improvements include a new roof installed in 2024 and an HVAC system installed in 2023. Outside, enjoy the screened front porch, rear deck, expansive yard, and storage shed. An attached garage and detached carport provide additional parking and storage space. County water and sewer add convenience, while the generous acreage offers plenty of room to garden, entertain, or enjoy the outdoors. Enjoy a peaceful setting with convenient access to the best of the Cape Fear region. The home is about 15 minutes from grocery stores, shopping, and restaurants; approximately 25 minutes from Historic Downtown Wilmington and Wilmington International Airport; and around 40 minutes from Wrightsville Beach. Outdoor recreation and waterfront views are also nearby at the Brunswick Riverwalk at Belville. The chimney has been removed from the roof. Some additions and/or modifications to the property were completed without permits.
- Listing Status:
- Active
- Date Added:
- September 17, 2026
- Data Last Updated:
- September 22, 2026 at 7:15PM
- Listing Office:
- Keller Williams Innovate-Wilmington : 910-777-2200
- MLS ID:
- 100604384

- General: Shed(s)
- Other Structures: Shed(s)PorchDeckScreenedCovered
- Pool: None
- Parking: Garage Faces FrontUnpavedDetached CarportGarageParking spaces: 1
- Roofing: Shingle
- General: BlockWood FrameOneCrawl Space
- Road/Access: City StreetState RoadSee Remarks
- Originating MLS: Hive MLS
- School District: Brunswick County Schools
- County: Brunswick
- Zoning: NW-RR1.43 Ac01500030
- View: See Remarks
- Fencing: None
- Utilities: Sewer ConnectedWater Connected
- Water: County Water
- Sewer: County SewerBrunswick County Public Utilities
- Source: Hive MLS
This listing courtesy of Keller Williams Innovate-Wilmington
Monthly Payment
- Principal & Interest $
- Property Taxes $
- Home Insurance $
- VA Funding Fee $