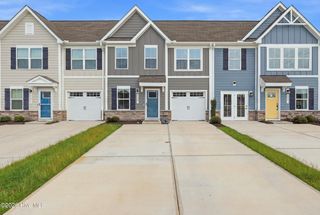
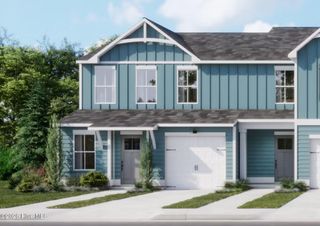
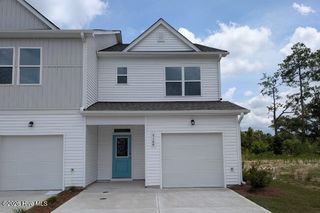
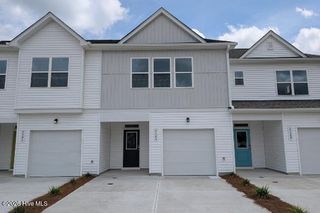
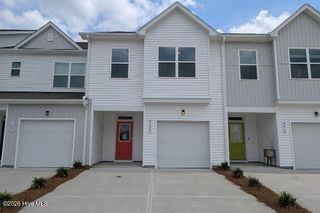
4254 Farmfield Drive, Leland, NC 28451
- 3 beds |
- 3 baths |
- 1,628 sqft
 Town Home
  Built in 2026
  2,614sqft lot
 1 car garage
  $166/sqft
  Listed 2 days ago
Property Description
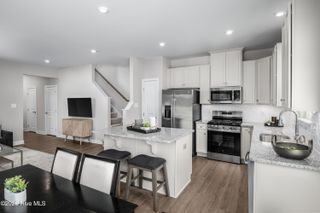
Enter through the attached one-car garage and step into a beautifully designed gourmet kitchen with upgraded cabinetry and a large center island that overlooks the open great room and formal dining space. Luxury vinyl plank flooring enhances the main living area, creating a stylish and durable space for everyday living. A covered porch extends your living outdoors--perfect for relaxing or entertaining. The main-level owner's suite offers a peaceful retreat with a dual vanity bath and spacious walk-in closet. Upstairs, two additional bedrooms, a full bath, and extra storage provide flexibility for guests, hobbies, or work-from-home needs. With low-maintenance living, resort-style amenities, and quick access to I-140, downtown Wilmington, and Wrightsville Beach, the Nassau Cove delivers a simplified lifestyle without sacrificing space or convenience.
- Listing Status:
- Active
- Date Added:
- August 11, 2026
- Data Last Updated:
- August 12, 2026 at 2:17PM
- Listing Office:
- NextHome Cape Fear : 910-256-3528
- MLS ID:
- 100595428

- General: Irrigation SystemCluster Mailboxes
- Other Structures: None
- Pool: None
- Parking: Garage Faces FrontAttachedConcreteGarage Door OpenerPavedParking spaces: 1
- Roofing: Architectural Shingle
- General: Fiber CementWood FrameTwoSlab
- Road/Access: Private RoadPavedSee Remarks
- HOA Amenities: ClubhouseCommunity PoolFitness CenterMaintenance Common AreasMaintenance GroundsMaintenance RoadsMeeting RoomPickleballPlaygroundSidewalksStreet Lights2400.0Annually
- Originating MLS: Hive MLS
- School District: Brunswick County Schools
- County: Brunswick
- Zoning: PUDL-82 PH-2 THE LAKES AT RIVER BEND PL-176/2017ma053
- View: None
- Fencing: None
- Utilities: Natural Gas AvailableNatural Gas ConnectedSewer AvailableSewer ConnectedWater AvailableWater Connected
- Water: Public
- Sewer: Municipal Sewer
- Source: Hive MLS
This listing courtesy of NextHome Cape Fear
Monthly Payment
- Principal & Interest $
- Property Taxes $
- Home Insurance $
- VA Funding Fee $