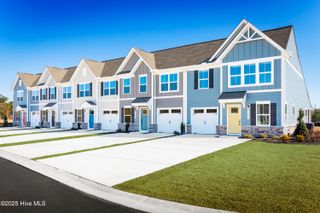
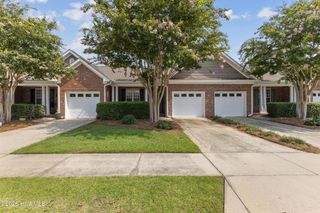
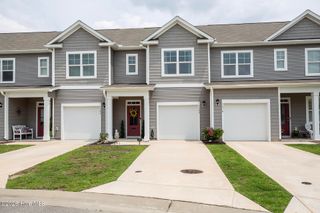
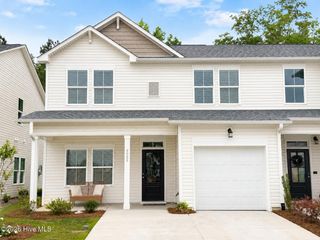
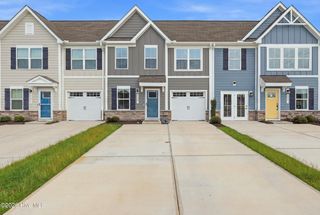
2160 Summer Cottage Way 192, Leland, NC 28451
- 3 beds |
- 3 baths |
- 1,592 sqft
 Town Home
  Built in 2026
  3,920sqft lot
 1 car garage
  $184/sqft
  Listed 27 days ago
Property Description
FOR A LIMTED TIME offering up to $10,000 USE AS YOU CHOOSE towards selected options and more! Welcome to Lake House, an exciting, brand new community in Leland, NC -- where inspired design meets the natural beauty of coastal North Carolina. At Lake House, every day feels like a getaway. Cast a line or set off on the water from our community dock, or launch a kayak and glide through serene pond and winding water channels. Stroll scenic walking trails, kayak the natural waterways framed by nature, or challenge friends to a match on the pickleball courts. When you're ready to relax, the resort-style pool and amenity are just steps from your front door. This is more than a neighborhood -- it's a lifestyle. With an estimated completion of December 2026/January 2027, it's the SUGARHILL plan! - This thoughtfully designed END UNIT 3 bedroom, 2.5 bath townhome w/Covered Rear Porch offers a desirable first-floor owner's suite with a spacious walk-in closet,, and ensuite bath with dual vanities and tiled walk-in shower. The main level features are perfect for everyday living and entertaining including granite counters and white shaker cabinets in the kitchen. Laundry room and 1/2 bath with open living room and dining area, LVP throughout the downstairs, with a one car garage. Upstairs, you'll find two additional bedrooms, a full bath, and a versatile rec room or second living space with great walk-in storage. All bathrooms are finished with quartz countertops for a touch of elegance. Located in the new Lake House Community in Leland. Please consult a Sales Representative for complete details.''
- Listing Status:
- Active
- Date Added:
- July 17, 2026
- Data Last Updated:
- August 13, 2026 at 7:16AM
- Listing Office:
- Coldwell Banker Sea Coast Advantage : 910-799-3435
- MLS ID:
- 100589618

- General: Irrigation SystemCluster MailboxesEnd UnitSee Remarks
- Other Structures: PorchRear PorchPatioSee RemarksCovered
- Parking: Garage Faces FrontConcreteOn SitePavedParking spaces: 1
- Roofing: Composition
- General: Vinyl SidingWood FrameEnd UnitTwoSlab
- Road/Access: City StreetState RoadPavedSee Remarks
- HOA Amenities: Waterfront CommunityClubhouseCommunity PoolJogging PathMaintenance Common AreasMaintenance GroundsMaintenance RoadsMaster InsurePickleballPlaygroundSidewalksTrail(s)Recreation NearbyShopping Nearby2700.0Annually
- Originating MLS: Hive MLS
- School District: Brunswick County Schools
- County: Brunswick
- Zoning: CO-RRL-192 PH-1 LAKE HOUSE PL-180/11048aa077
- View: None
- Fencing: None
- Utilities: Sewer ConnectedUnderground UtilitiesWater Connected
- Water: Public
- Sewer: Municipal Sewer
- Source: Hive MLS
This listing courtesy of Coldwell Banker Sea Coast Advantage
Monthly Payment
- Principal & Interest $
- Property Taxes $
- Home Insurance $
- VA Funding Fee $

 New - 1 day ago