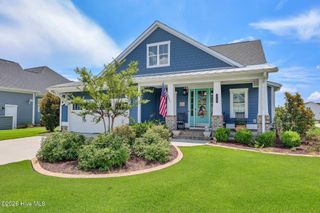
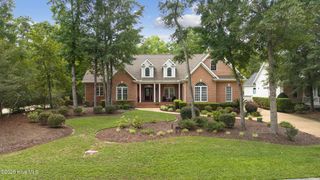
5110 Stoney Point Drive, Leland, NC 28451
- 3 beds |
- 4 baths |
- 2,875 sqft
 Single-Family Home
  Built in 2016
  0.26acre lot
 2 car garage
  $261/sqft
  Listed 1 month ago
Property Description
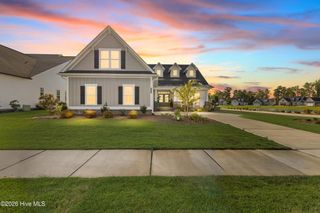
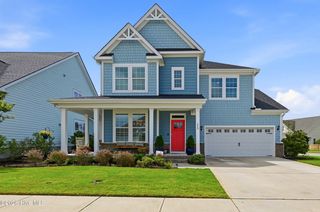
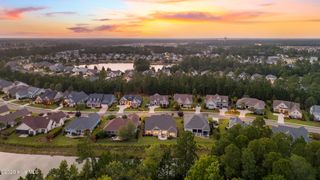
Welcome to your dream home in the prestigious Shelmore neighborhood of Brunswick Forest, where timeless elegance meets everyday comfort. Perfectly situated on a private homesite backing to a peaceful wooded setting, this exceptional residence offers the ideal blend of luxury, functionality, and resort-style living. Designed with both entertaining and everyday living in mind, this beautifully appointed home features 3 bedrooms, 3.5 bathrooms with FLEX space and a thoughtfully designed floor plan filled with upscale finishes. The spacious primary suite serves as a private retreat, complete with two walk-in closets and a spa-inspired en-suite featuring dual vanities and an impressive walk-in Roman-style shower. The heart of the home is the stunning gourmet kitchen, showcasing quartz countertops, stainless steel appliances, abundant cabinetry, and an oversized center island that opens seamlessly to the dining and living areas, creating the perfect space for gathering with family and friends. A dedicated home office with custom built-in bookcases provides an ideal workspace for remote professionals, while the expansive bonus room with a full bath offers endless flexibility as a fourth bedroom, guest suite, media room, or hobby space. Step outside to the oversized screened porch and enjoy your own private backyard oasis overlooking a serene wooded backdrop--perfect for morning coffee, evening sunsets, or simply relaxing in the beauty of coastal North Carolina. Living in Brunswick Forest means enjoying one of the area's premier master-planned communities with exceptional amenities, including multiple outdoor and indoor swimming pools, a state-of-the-art fitness and wellness center, tennis and pickleball courts, miles of walking and biking trails, parks, playgrounds, kayak and canoe launch, and the renowned Cape Fear National Golf Course (membership available). A vibrant calendar of social events and clubs creates an unmatched sense of community. Conveniently located just minutes from downtown Wilmington, area beaches, shopping, dining, medical facilities, and major highways, this remarkable home offers the perfect combination of luxury, privacy, and convenience. This is more than a home--it's a lifestyle. Schedule your private showing today and discover everything Brunswick Forest has to offer.
- Listing Status:
- Active
- Date Added:
- June 30, 2026
- Data Last Updated:
- August 12, 2026 at 3:18PM
- Listing Office:
- Keller Williams Innovate-Hampstead : 910-777-2200
- MLS ID:
- 100585286

- General: Irrigation System
- Other Structures: PorchScreenedPatioCovered
- Parking: ConcreteOff StreetGarageParking spaces: 2
- Roofing: Architectural ShingleComposition
- General: CompositionFiber CementWood FrameOne and One HalfRaisedSlab
- Road/Access: City StreetState RoadSee Remarks
- HOA Amenities: Basketball CourtCommunity PoolDog ParkFitness CenterMaintenance Common AreasMaintenance GroundsParkPickleballPlaygroundRampSecuritySidewalksStreet LightsTaxesTennis Court(s)Trail(s)Owner Pets Only1650.0Annually
- Originating MLS: Hive MLS
- School District: Brunswick County Schools
- County: Brunswick
- Zoning: Le-PudL-75 S-4 PH-5 SHELMORE AT BF PL 82/62058mk038
- View: None
- Fencing: None
- Utilities: Natural Gas ConnectedSewer AvailableWater Available
- Water: Public
- Sewer: Municipal SewerH2GO
- Source: Hive MLS
This listing courtesy of Keller Williams Innovate-Hampstead
Monthly Payment
- Principal & Interest $
- Property Taxes $
- Home Insurance $
- VA Funding Fee $