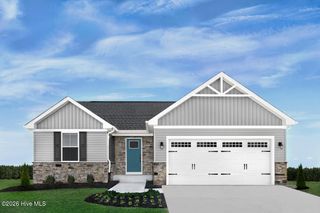
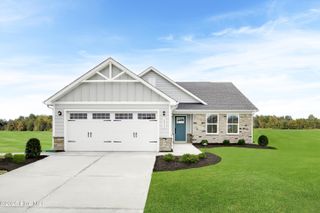
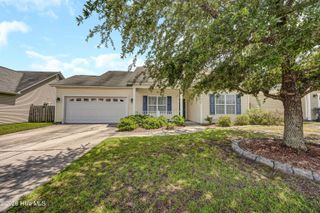
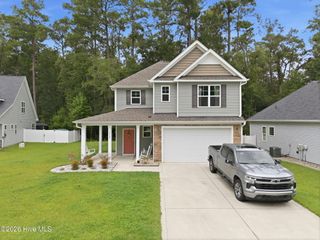
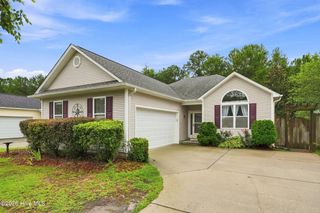
562 Draymore Drive NE, Leland, NC 28451
- 3 beds |
- 2 baths |
- 1,618 sqft
 Single-Family Home
  Built in 2021
  6,098sqft lot
 2 car garage
  $185/sqft
  Listed 2 months ago
Property Description
Dreaming of coastal living without island prices? Looking for a newer home that offers rare backyard privacy and keeps you comfortable through hurricane season? Welcome to 562 Draymore Drive. One of this home's standout features is the $14,000 Cummins whole-house generator with two owner-owned propane tanks. When storms roll through, the power stays on automatically--keeping your air conditioning running, your food cold, and your daily routine uninterrupted. It's a feature few homes offer and one you'll appreciate when you need it most. The backyard is another rare find. Instead of looking directly into a neighbor's home, you'll enjoy peaceful green space behind you with no backyard neighbors. Whether you're enjoying your morning coffee on the patio or gathering around the fire pit, you'll love the added privacy, natural views, and sense of space. Beyond the generator and private backyard, this home offers exceptional value with brand new carpet installed throughout and a just freshly painted interior, newer appliances already installed, gutters in place, and a backyard fire pit ready to enjoy. These upgrades can add up quickly, making this home stand out from many others in its price range. Add in community amenities like a pool and playground within walking distance, and you have an incredible combination of comfort, convenience, privacy, and value. 562 Draymore Drive offers features that are hard to find at this price point.
- Listing Status:
- Pending
- Date Added:
- July 2, 2026
- Data Last Updated:
- August 13, 2026 at 12:16AM
- Listing Office:
- New Roots Realty : 919-961-1797
- MLS ID:
- 100579459

- General: Master DownstairsEntrance FoyerWhole-Home GeneratorKitchen IslandPantryWalk-in Shower
- Master Bedroom: Primary Living Area
- Appliances: Electric OvenBuilt-In MicrowaveWasherRefrigeratorDryerDishwasherGenerator
- Laundry: In Hall
- Basement: None
- Flooring: LVT/LVPCarpet
- A/C: Central Air
- Heating: ElectricHeat PumpElectric
- Other Structures: PorchPatioCovered
- Parking: AttachedGarage Door OpenerLightedGarageParking spaces: 2
- Roofing: Shingle
- General: Vinyl SidingWood FrameOneSlab
- Road/Access: PavedSee Remarks
- HOA Amenities: ClubhouseCommunity PoolMaintenance Common AreasManagementMeeting RoomParty RoomPicnic AreaPlaygroundStreet Lights600.0Annually
- Originating MLS: Hive MLS
- School District: Brunswick County Schools
- County: Brunswick
- Zoning: Co-R-7500L-40 PH-3 S-3 SEABROOKE PL 125/46-48046ek040
- View: None
- Fencing: PartialNone
- Utilities: Sewer AvailableWater Available
- Water: Public
- Sewer: Municipal Sewer
- Source: Hive MLS
This listing courtesy of New Roots Realty
Monthly Payment
- Principal & Interest $
- Property Taxes $
- Home Insurance $
- VA Funding Fee $

 New - 20 hours ago