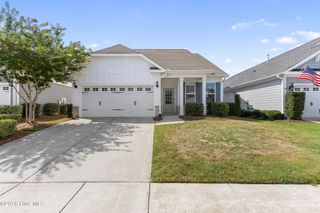
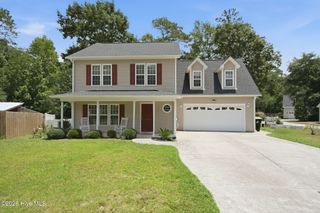
6283 Raystone Way 119, Leland, NC 28451
- 2 beds |
- 3 baths |
- 2,425 sqft
 Single-Family Home
  Built in 2026
  8,276sqft lot
 2 car garage
  $183/sqft
  Listed 4 days ago
Property Description
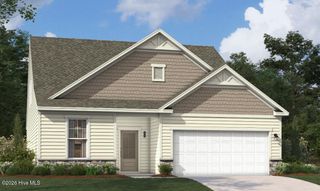
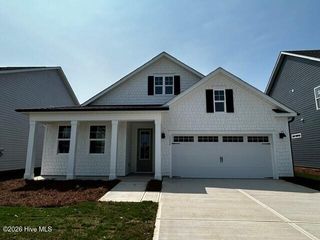
Meet The Quentin - Lot 119, a beautifully designed 4-BEDROOM, 3-BATHROOM home offering the perfect blend of style, functionality, and space! ✨ What makes this home stand out: • 🛏️ 4 spacious bedrooms • 🛁 3 full bathrooms • 🌿 Covered front porch -- the perfect spot to enjoy your morning coffee • 🏠 Finished upstairs attic/flex space featuring the 4th bedroom + 3rd full bathroom -- perfect for guests, a home office, playroom, or private retreat • 🌅 Covered back patio PLUS a secondary patio extension -- ideal for entertaining or relaxing outdoors • 🍳 Open-concept gourmet kitchen with a large island • 🛏️ Spacious main-level primary suite with a large walk-in closet and ensuite bath featuring dual vanities • 🚗 Two-car garage + plenty of storage And that's just inside the home! 🌴 At Pinewood, you'll have plenty of opportunities to enjoy the community and meet your neighbors. Take a dip in the pool, relax at the clubhouse, get a workout in at the fitness center, play a game of pickleball, or practice your putting skills. With sidewalks and plenty of open green space throughout the community, there's always room to get outside and enjoy the neighborhood! 🌊 Plus, when the beach is calling, you're only a quick drive from several beautiful coastal beaches!
- Listing Status:
- Active
- Date Added:
- August 8, 2026
- Data Last Updated:
- August 12, 2026 at 1:15PM
- Listing Office:
- SM North Carolina Brokerage LLC : 919-369-1273
- MLS ID:
- 100594962

- General: Cluster MailboxesDP50 Windows
- Style: Patio
- Other Structures: PatioCovered
- Pool: None
- Parking: Garage Faces FrontConcreteGarage Door OpenerParking spaces: 2
- Roofing: Architectural Shingle
- General: Brick VeneerVinyl SidingWood FrameTwoSlab
- Road/Access: MaintainedCity StreetState RoadSee Remarks
- HOA Amenities: ClubhouseComm GardenCommunity PoolFitness CenterMaintenance Common AreasManagementPickleballSidewalksStreet Lights660.0Annually
- Originating MLS: Hive MLS
- School District: Brunswick County Schools
- County: Brunswick
- Zoning: R6NANa
- View: None
- Fencing: None
- Utilities: Sewer AvailableWater Available
- Water: Public
- Sewer: Municipal SewerH2GO
- Source: Hive MLS
This listing courtesy of SM North Carolina Brokerage LLC
Monthly Payment
- Principal & Interest $
- Property Taxes $
- Home Insurance $
- VA Funding Fee $