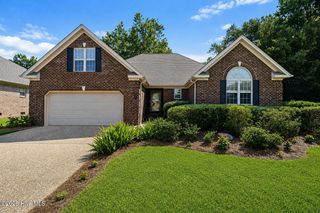
1119 Grandiflora Drive, Leland, NC 28451
- 3 beds |
- 2 baths |
- 2,395 sqft
 Single-Family Home
  Built in 2001
  0.29acre lot
 2 car garage
  $215/sqft
  Listed 15 days ago
Property Description
Welcome to 1119 Grandiflora Drive in the highly desirable Magnolia Greens community in the heart of Leland--where convenience, community, and everyday living come together. Step inside and enjoy the bright, open feel of this spacious one-story home. Vaulted ceilings and skylights fill the living area with natural light, while the open-concept floor plan keeps everyone connected. The sunroom with plantation shutters is the perfect spot for morning coffee or relaxing with friends and family. The private primary suite features a recently renovated walk-in shower, double vanity, garden tub, and oversized walk-in closet. Recent improvements include a new roof (2022), new gutters and fascia (2026), new sprinkler controller, freshly painted baseboards and interior trim, and new carpet scheduled for installation August 24, 2026. The bonus room over the garage adds flexible space for an office, hobby room, media room, or guest retreat. Enjoy the privacy of the fenced backyard while being part of an active community with two pools, tennis courts, sidewalks, street lighting, clubhouse, fitness center, and golf course. With easy highway access, downtown Wilmington just minutes away, and the beach approximately 20 minutes from your door, this is Leland living at its best. Book your private showing today.
- Listing Status:
- Active
- Date Added:
- July 29, 2026
- Data Last Updated:
- August 12, 2026 at 2:17PM
- Listing Office:
- BlueCoast Realty Corporation : 910-509-0234
- MLS ID:
- 100592463

- General: Irrigation System
- Other Structures: None
- Pool: None
- Parking: Garage Faces SideConcreteGarage Door OpenerGarageParking spaces: 2
- Roofing: Architectural Shingle
- Windows: Skylight(s)Thermal Windows
- General: Brick VeneerVinyl SidingWood FrameOne and One HalfRaisedSlab
- Road/Access: City StreetState RoadPavedSee Remarks
- HOA Amenities: ClubhouseCommunity PoolFitness CenterGolf CourseIndoor PoolMaintenance Common AreasMaintenance GroundsManagementPicnic AreaPlaygroundRestaurantSidewalksTaxesTennis Court(s)Club Membership790.0Annually
- Originating MLS: Hive MLS
- School District: Brunswick County Schools
- County: Brunswick
- Zoning: Le-PudLot 26 Section 1D Magnolia Greens047cg002
- View: None
- Fencing: PrivacyBack YardVinylWoodFenced
- Utilities: Sewer ConnectedWater Connected
- Water: Public
- Sewer: Municipal SewerCity/Town
- Source: Hive MLS
This listing courtesy of BlueCoast Realty Corporation
Monthly Payment
- Principal & Interest $
- Property Taxes $
- Home Insurance $
- VA Funding Fee $

 New - 1 day ago