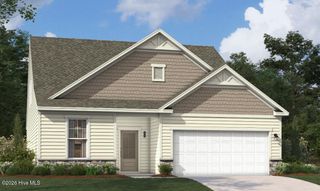
7067 Mcfarland Drive, Leland, NC 28451
- 4 beds |
- 3 baths |
- 2,197 sqft
 Single-Family Home
  Built in 2026
  6,970sqft lot
 2 car garage
  $175/sqft
  Listed 16 hours ago
Property Description
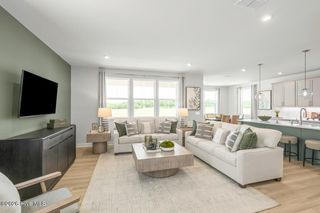
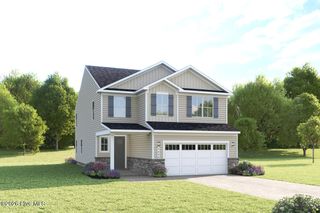
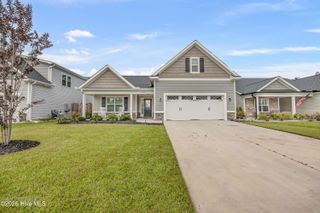
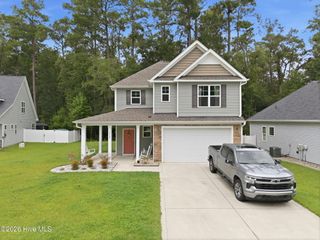
LIMITED TIME HOMESITE SPECIAL! East Lake offers a new home community in Leland that blends comfort, convenience, and low-maintenance living. Homes feature modern designs, open layouts, and flexible spaces, with personalization options available. Located near Wilmington, beaches, and everyday essentials, it provides easy access to work and recreation. Residents can enjoy included lawn care and planned resort-style amenities like pools and green spaces. With a welcoming neighborhood feel and thoughtful design throughout, East Lake delivers a balanced lifestyle focused on connection, ease, and everyday enjoyment. The Geneva floorplan brings together style and simplicity with a layout designed for how you live today. Inside, the open-concept main level creates a bright, connected space where the great room flows naturally into the gourmet kitchen and dining area--perfect for hosting or relaxing at home. Enjoy true first-floor living with a private owner's suite tucked away for comfort, featuring a walk-in closet and spa-inspired double vanity bath. Step outside to your patio or optional covered porch, ideal for evening breezes and outdoor dining. Upstairs, you'll find three additional bedrooms and a spacious loft that offers flexible space for a media room, home office, or guest retreat.
- Listing Status:
- Active
- Date Added:
- August 12, 2026
- Data Last Updated:
- August 12, 2026 at 8:15PM
- Listing Office:
- NextHome Cape Fear : 910-256-3528
- MLS ID:
- 100595771

- General: Cluster Mailboxes
- Other Structures: Rear PorchCovered
- Pool: None
- Parking: Garage Faces FrontAttachedConcreteGarage Door OpenerPavedParking spaces: 2
- Roofing: Architectural Shingle
- General: Vinyl SidingWood FrameTwoSlab
- Road/Access: Private RoadPavedSee Remarks
- HOA Amenities: CabanaCommunity PoolDog ParkExercise CourseMaintenance Common AreasMaintenance GroundsMaintenance RoadsPickleballPicnic AreaPlaygroundSidewalksStreet LightsTrash1800.0Annually
- Originating MLS: Hive MLS
- School District: Brunswick County Schools
- County: Brunswick
- Zoning: R6L-33 S-3 PH-1 EAST LAKE PL-175/62027kb033
- View: Pond
- Fencing: None
- Utilities: Natural Gas AvailableNatural Gas ConnectedSewer AvailableSewer ConnectedWater AvailableWater Connected
- Water: Public
- Sewer: Municipal Sewer
- Source: Hive MLS
This listing courtesy of NextHome Cape Fear
Monthly Payment
- Principal & Interest $
- Property Taxes $
- Home Insurance $
- VA Funding Fee $

 New - 16 hours ago