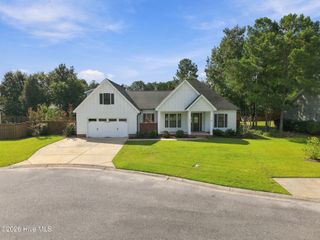
7326 Foxbriar Drive, Leland, NC 28451
- 3 beds |
- 3 baths |
- 2,276 sqft
 Single-Family Home
  Built in 2026
  0.27acre lot
 2 car garage
  $293/sqft
  Listed 8 days ago
Property Description
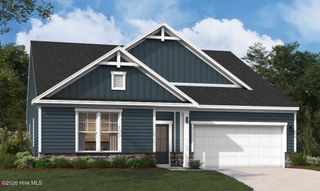
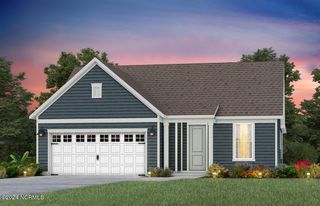
The Candor floor plan makes an immediate impression with its grand foyer and expansive views into an open floor plan living room, dining room and kitchen combination. A courtyard garage adds elegant curb appeal and features coffered ceilings, trey ceiling at foyer and primary bedroom, walk-in shower and walk-in closet in primary bath, and screened porch. Plan includes a flex room above garage with full bath, and 4th bedroom upstairs. Nestled within the tranquil embrace of Brunswick Forest lies Creek Side, an enchanting enclave offering the opportunity to bring your dream home to life. Positioned amidst expensive water views and lush natural landscapes, Creek Side presents an idyllic canvas for creating a bespoke living experience.
- Listing Status:
- Active
- Date Added:
- September 14, 2026
- Data Last Updated:
- September 22, 2026 at 7:15PM
- Listing Office:
- Brunswick Forest Realty, LLC : 910-371-2434
- MLS ID:
- 100603413

- General: Irrigation System
- Other Structures: PorchFront PorchScreened
- Parking: Garage Faces SideConcreteGarage Door OpenerOff StreetGarageParking spaces: 2
- Roofing: Architectural Shingle
- General: Fiber CementWood FrameOne and One HalfRaisedSlab
- Road/Access: City StreetState RoadPavedSee Remarks
- HOA Amenities: Basketball CourtClubhouseComm GardenCommunity PoolDog ParkFitness CenterGolf CourseIndoor PoolJogging PathMaintenance Common AreasMaintenance GroundsMeeting RoomParkParty RoomPickleballPicnic AreaPlaygroundRampRestaurantSecurityShuffleboard CourtSidewalksSpa/Hot TubStreet LightsTennis Court(s)Trail(s)Shopping Nearby1750.0Annually
- Originating MLS: Hive MLS
- School District: Brunswick County Schools
- County: Brunswick
- Zoning: Le-PudL-13 S-1 PH-9 CREEKSIDE AT BRUNSWICK FOREST PL-158/67071aa013
- View: See Remarks
- Fencing: None
- Utilities: Sewer ConnectedWater Connected
- Water: Public
- Sewer: Municipal Sewer
- Source: Hive MLS
This listing courtesy of Brunswick Forest Realty, LLC
Monthly Payment
- Principal & Interest $
- Property Taxes $
- Home Insurance $
- VA Funding Fee $