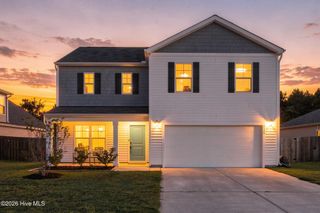
7415 Linda Vista Lane 249, Leland, NC 28451
- 3 beds |
- 3 baths |
- 2,186 sqft
 Single-Family Home
  Built in 2026
  8,276sqft lot
 2 car garage
  $183/sqft
  Listed 7 days ago
Property Description
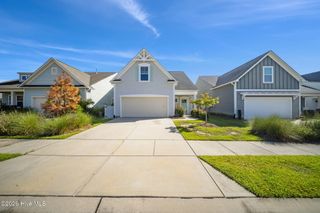
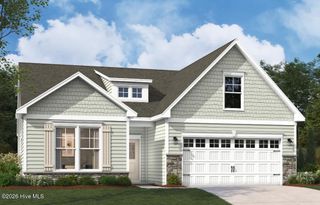
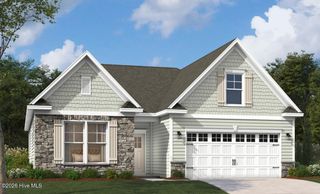
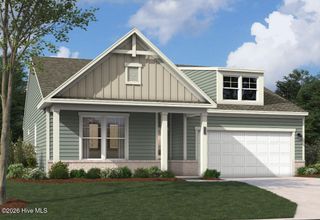
NEW LISTING!! The Fenton MODEL HOME on homesite 249 features a spacious foyer and a office with glass French doors and a half bath on the first floor for convenience. An open-concept design connects the kitchen, dining area, and family room, ideal for entertaining guests. Enjoy outdoor living with a covered patio for year-round use and an open patio for summer barbecues. Upstairs, find a versatile flex area and a luxurious primary suite with a spa-like bath and walk-in closet. Photos shown are from a similar home. Contact us to schedule a tour or visit the model home today, and don't forget to ask about our current incentives! Enjoy the short walk to the impressive amenity area, which includes a pool, cabana, pickle ball, putting green, and more. The Fenton is designed with your comfort and budget in mind. Don't miss the chance to make this stunning home yours today! Photos shown are from a similar home. Contact us to schedule a tour or visit the model home today, and don't forget to ask about our current incentives! This home will also come with custom wall paint, light fixtures, and a refrigerator!
- Listing Status:
- Active
- Date Added:
- September 15, 2026
- Data Last Updated:
- September 22, 2026 at 6:15PM
- Listing Office:
- SM North Carolina Brokerage LLC : 919-369-1273
- MLS ID:
- 100603641

- General: Cluster Mailboxes
- Other Structures: ScreenedPatio
- Pool: None
- Parking: Garage Faces FrontGarage Door OpenerPavedGarageParking spaces: 2
- Roofing: Shingle
- General: Vinyl SidingWood FrameTwoSlab
- Road/Access: City StreetState RoadSee Remarks
- HOA Amenities: ClubhouseComm GardenCommunity PoolFitness CenterMaintenance GroundsPickleballSidewalks660.0Annually
- Originating MLS: Hive MLS
- School District: Brunswick County Schools
- County: Brunswick
- Zoning: R6NANa
- View: See Remarks
- Fencing: None
- Utilities: Sewer AvailableWater Available
- Water: Public
- Sewer: Municipal SewerBrunswick County Public Utilities
- Source: Hive MLS
This listing courtesy of SM North Carolina Brokerage LLC
Monthly Payment
- Principal & Interest $
- Property Taxes $
- Home Insurance $
- VA Funding Fee $

 New - 14 hours ago