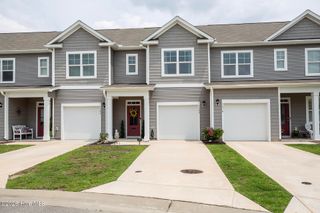
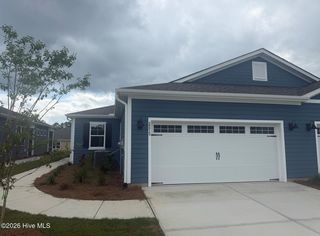
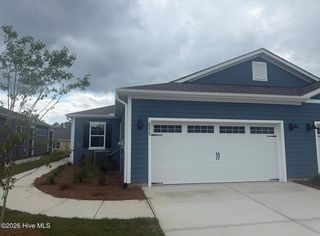
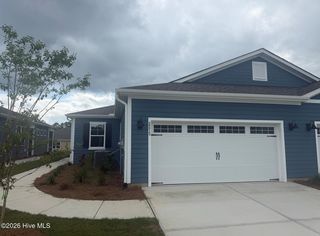
7658 Pennycress Drive 473, Leland, NC 28451
- 3 beds |
- 3 baths |
- 1,418 sqft
 Town Home
  Built in 2026
  2,178sqft lot
 1 car garage
  $180/sqft
  Listed 16 days ago
Property Description
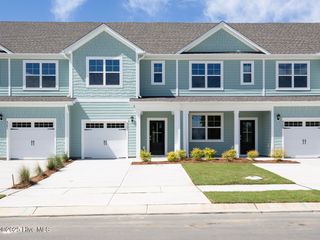
Welcome to the Pearson a two-story, 2-unit townhome with 3 bedrooms, 2.5 Baths, 1,418 sq ft and 1 car garage in a prime location! Located in Leland, North Carolina in our Grayson Park community. The kitchen overlooks the dining and living spaces, ideal for entertaining guests or enjoying family time while preparing meals with new stainless-steel appliances and Granite countertops. The second floor features the primary bedroom with a walk-in closet and double vanities. It also includes two additional bedrooms, a shared bathroom, and a laundry room for convenience. If you're looking for a functional and stylish two-story home, the Pearson is an excellent choice. In every bedroom you'll have carpeted floors and a closet in each room. Whether these rooms become bedrooms, office spaces, or other bonus rooms, there is sure to be comfort. The covered porch is perfect for entertaining and enjoying the Carolina evenings. Home Is Connected® Smart Home Technology is included in your new home and comes with an industry-leading suite of smart home products including touchscreen interface, HD video doorbell, smart door lock, smart thermostat, smart light switch all controlled by smartphone app with voice! A fantastic addition to the Grayson Park community for our Homeowners! The new lineup of amenities that include Pickleball Courts, Bocce Court, Splash Pad for the kids, Dog Park and a Walking Trail. Along with the current Community amenities, Homeowners will also enjoy a resort style swimming pool, clubhouse with full kitchen, fitness room, simulated golf, pool table, fire pit area, multi-game court, discovery playground and amenity pond.
- Listing Status:
- Active
- Date Added:
- July 27, 2026
- Data Last Updated:
- August 12, 2026 at 6:15PM
- Listing Office:
- D.R. Horton, Inc : 910-742-7946
- MLS ID:
- 100591787

- Other Structures: Patio
- Parking: Parking LotConcreteOff StreetParking spaces: 1
- Roofing: Architectural Shingle
- Windows: Thermal Windows
- General: Vinyl SidingWood FrameTwoSlab
- Road/Access: MaintainedPavedSee Remarks
- HOA Amenities: ClubhouseCommunity PoolDog ParkFitness CenterMaintenance Common AreasMaintenance GroundsMaintenance RoadsParkPickleballPlaygroundSidewalksStreet LightsTennis Court(s)Termite Bond2796.0Annually
- Originating MLS: Hive MLS
- School District: Brunswick County Schools
- County: Brunswick
- Zoning: Le-M-FL-47D PH-3B GRAYSON PARK PL-159/49046pe053
- View: None
- Fencing: Partial
- Utilities: Sewer AvailableWater Available
- Water: Public
- Sewer: Municipal Sewer
- Source: Hive MLS
This listing courtesy of D.R. Horton, Inc
Monthly Payment
- Principal & Interest $
- Property Taxes $
- Home Insurance $
- VA Funding Fee $