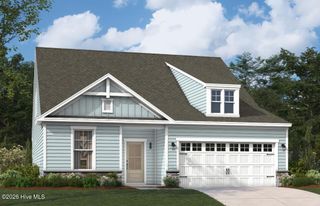
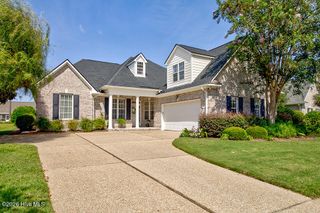
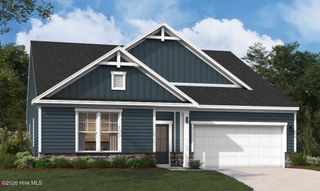
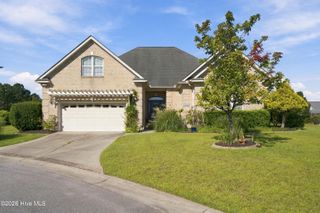
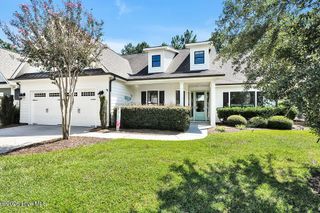
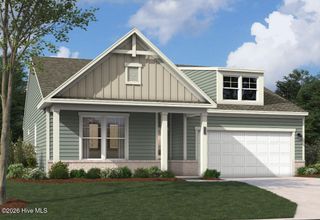
7956 Harrier Circle Lot 127, Leland, NC 28451
- 4 beds |
- 3 baths |
- 2,800 sqft
 Single-Family Home
  Built in 2023
  0.25acre lot
 2 car garage
  $195/sqft
  Listed 12 days ago
Property Description
Welcome home! This beautiful, like-new and move-in-ready 4-bedroom, 3-full-bath home offers plenty of space, comfort, and versatility for everyday living and entertaining. In addition to four spacious bedrooms, the home features a dedicated office and a bonus room, providing flexible space for a home office, playroom, media room, or guest area. Enjoy your morning coffee, relax with a good book, or unwind at the end of the day on the screened-in porch, a perfect place to enjoy the outdoors in comfort. And the lifestyle doesn't stop at your front door! This fantastic community offers an impressive array of amenities, including a community pool, indoor pool, golf course, basketball court, tennis courts, pickleball, shuffleboard, dog park, fitness center, jogging path, and spa/hot tub. There is something for everyone to enjoy! With its like-new condition, flexible living spaces, screened-in porch, and amazing community amenities, this home is truly move-in ready and waiting for you to make it your own.
- Listing Status:
- Active
- Date Added:
- September 10, 2026
- Data Last Updated:
- September 23, 2026 at 12:15AM
- Listing Office:
- REAL Broker LLC : 919-348-2585
- MLS ID:
- 100602489

- General: Irrigation System
- Other Structures: PorchScreenedCovered
- Parking: Off StreetPavedParking spaces: 2
- Roofing: Architectural Shingle
- Windows: Thermal Windows
- General: Fiber CementWood FrameTwoSlab
- Road/Access: City StreetState RoadPavedSee Remarks
- HOA Amenities: Basketball CourtClubhouseCommunity PoolDog ParkFitness CenterGolf CourseIndoor PoolJogging PathMaintenance Common AreasMaintenance RoadsManagementPickleballPicnic AreaPlaygroundShuffleboard CourtSidewalksStreet LightsTennis Court(s)Trail(s)3370.0Annually
- Originating MLS: Hive MLS
- School District: Brunswick County Schools
- County: Brunswick
- Zoning: Le-PudL-127 S-3 Ph-9 Heron Pointe At Brunswick Forest Pl-133/33071bk017
- View: See Remarks
- Fencing: None
- Utilities: Sewer AvailableWater Available
- Water: Public
- Sewer: Municipal SewerH2GO
- Source: Hive MLS
This listing courtesy of REAL Broker LLC
Monthly Payment
- Principal & Interest $
- Property Taxes $
- Home Insurance $
- VA Funding Fee $