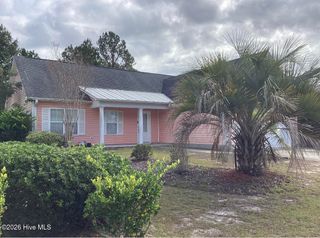
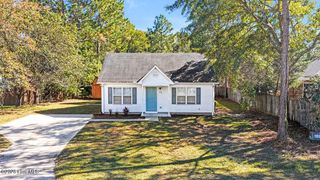
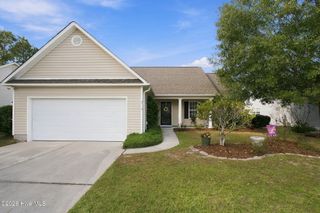
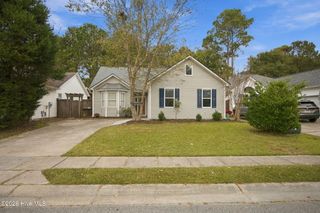
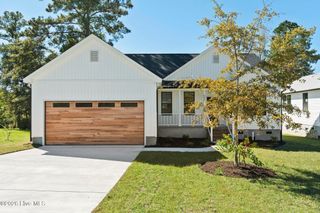
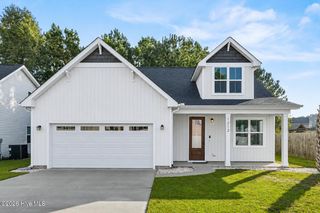
8339 E Highcroft Drive NE, Leland, NC 28451
- 3 beds |
- 2 baths |
- 1,361 sqft
 Single-Family Home
 Built in 2022
 8,712sqft lot
 2 car garage
 $235/sqft
 Listed 20 days ago
Property Description
Welcome home! This beautiful 3-bedroom, 2-bath home features an inviting open-concept floor plan designed for comfortable living and effortless entertaining. The spacious kitchen offers the added convenience of two pantries for extra storage, while the generously sized primary suite boasts a large walk-in closet. Step outside to enjoy the large patio complete with a pergola, creating the perfect space for relaxing, entertaining guests, or enjoying the outdoors. A completely wired storage shed that is included in the exterior audio speaker system adds even more functionality, and the refrigerator conveys with the home for added convenience. The whole home also has a wired audio system that spans from the garage through the primary bedroom and bathroom, living room, kitchen and attached garage. The attached 2-car garage provides ample space for parking and storage. Located in a neighborhood featuring sidewalks, a playground, and a community pool, this home offers a wonderful blend of comfort, convenience, and community. Plus, you're just minutes from all the shopping, dining, and amenities Leland, NC, has to offer. Don't miss the opportunity to make this inviting home your own!
- Listing Status:
- Active
- Date Added:
- October 22, 2026
- Data Last Updated:
- November 10, 2026 at 8:18PM
- Listing Office:
- Jonna Prince Realty, Inc. : 910-470-4234
- MLS ID:
- 100611773

- General: Shed(s)
- Other Structures: Shed(s)Patio
- Parking: Garage Faces FrontAttachedOff StreetPavedParking spaces: 2
- Roofing: Architectural Shingle
- General: Vinyl SidingWood FrameOneSlab
- Road/Access: City StreetState RoadPavedSee Remarks
- HOA Amenities: ClubhouseCommunity PoolPlayground600.0Annually
- Originating MLS: Hive MLS
- School District: Brunswick County Schools
- County: Brunswick
- Zoning: Le-R-6L-109 Ph-4B Seabrooke Pl-134/43046em055
- View: None
- Fencing: PrivacyBack YardWood
- Utilities: Sewer ConnectedWater Connected
- Source: Hive MLS
This listing courtesy of Jonna Prince Realty, Inc.
Monthly Payment
- Principal & Interest $
- Property Taxes $
- Home Insurance $
- VA Funding Fee $