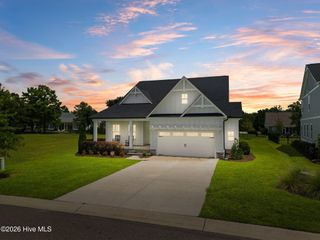
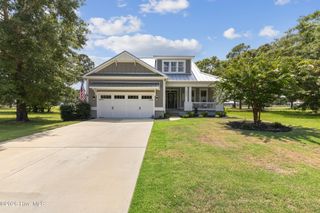
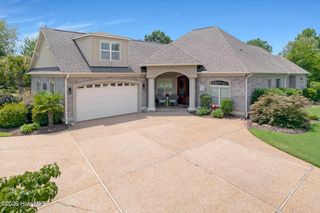
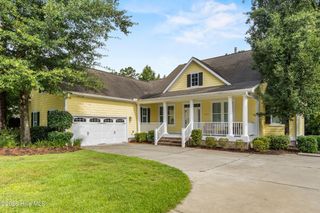
8583 Safflower Way NE, Leland, NC 28451
- 3 beds |
- 3 baths |
- 2,442 sqft
 Single-Family Home
  Built in 2022
  0.28acre lot
 2 car garage
  $291/sqft
  Listed 15 hours ago
Property Description
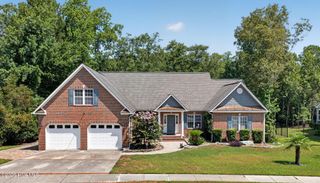
One level living in the desirable Timber Ridge section of Compass Pointe. Built by Coastal Luxury Homes, this immaculate property sits on a spacious lot and features a bright, open floor plan. The home includes three bedrooms, three bathrooms, and a dedicated office space with a coffered ceiling. The layout provides excellent separation between the primary suite and the guest bedrooms. The 3rd bedroom has it's own private en-suite. A platform storage queen size bed will convey with the house. The kitchen is equipped with ample cabinet space, granite countertops, a central island with seating, and a gas range. The living room showcases a floor-to-ceiling cultured stone fireplace with custom built-ins. The spacious 4-season lanai creates the perfect year-round retreat. The exterior features mature landscaping and a covered pergola. Additional features include engineered hardwood floors throughout and a floor-to-ceiling tiled shower. This home has plenty of storage including a climate controlled storage room. The garage has an epoxy floor, a workbench, and a 4x8 foot overhead storage rack. The seller has thoughtfully had several electrical outlets professionally installed throughout the house in cabinets, closets & storage areas. The home grants exclusive access to Compass Pointe's resort-style amenities, including the Grand Lanai Clubhouse, Health and Wellness Center, multiple pools, a lazy river, tennis and pickleball courts, and a large events lawn. Golf and social memberships are available at Compass Pointe Golf Club, which features an 18-hole course, a restaurant, and state-of-the-art facilities. This gated community is conveniently located with easy access to Wilmington, shopping, dining, and area beaches. Why wait to build when you can enjoy this exceptional home and its savings today?
- Listing Status:
- Coming Soon
- Date Added:
- August 12, 2026
- Data Last Updated:
- August 12, 2026 at 7:18PM
- Listing Office:
- Keller Williams Innovate-KBT : 910-679-6577
- MLS ID:
- 100595612

- General: Master DownstairsWalk-in Closet(s)Tray Ceiling(s)Entrance FoyerGenerator PlugBookcasesCeiling Fan(s)PantryWalk-in ShowerBlinds/ShadesWalk-In Closet(s)Whole House Fan
- Master Bedroom: Primary Living Area
- Appliances: Built-In MicrowaveWasherSelf Cleaning OvenRefrigeratorDryerDisposalDishwasherGas Range
- Laundry: Dryer HookupWasher HookupLaundry Room
- Basement: None
- Flooring: See Remarks
- A/C: Central AirWhole House FanHeat Pump
- Heating: Heat PumpElectricElectric
- Eco/Green Feature: High Efficiency ToiletsLightingThermostatLED Lighting
- General: Shutters - Board/HurricaneIrrigation SystemCluster MailboxesDP50 WindowsPergola
- Other Structures: PergolaPatio
- Parking: Garage Faces SideConcreteGarage Door OpenerParking spaces: 2
- Roofing: Architectural Shingle
- General: Vinyl SidingWood FrameOneSlab
- Road/Access: Private RoadMaintainedSee Remarks
- HOA Amenities: BarbecueBasketball CourtClubhouseCommunity PoolDog ParkExercise CourseFitness CenterIndoor PoolMaintenance Common AreasMaintenance GroundsMaintenance RoadsManagementParty RoomPickleballRestaurantRV ParkingRV/Boat StorageSidewalksStreet LightsTennis Court(s)Trail(s)3108.0Annually
- Originating MLS: Hive MLS
- School District: Brunswick County Schools
- County: Brunswick
- Zoning: Co-Sbr-6000Lot 19Phase 20Section 1Compass Pointe021ed019
- View: None
- Fencing: Back Yard
- Utilities: Sewer ConnectedWater Connected
- Water: Public
- Sewer: Municipal SewerH2GO
- Source: Hive MLS
This listing courtesy of Keller Williams Innovate-KBT
Monthly Payment
- Principal & Interest $
- Property Taxes $
- Home Insurance $
- VA Funding Fee $