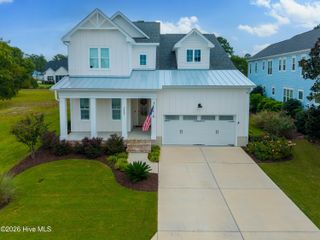
8631 Safflower Way NE, Leland, NC 28451
- 3 beds |
- 4 baths |
- 2,930 sqft
 Single-Family Home
  Built in 2024
  0.52acre lot
 2 car garage
  $307/sqft
  Listed 12 days ago
Property Description
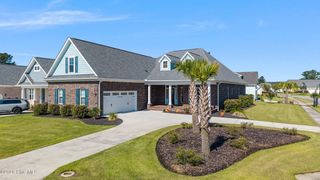
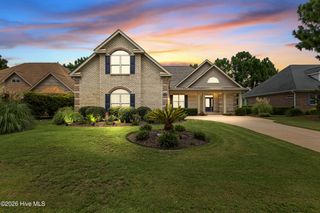
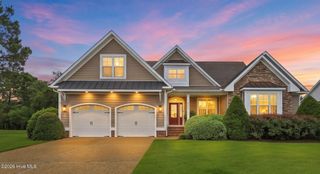
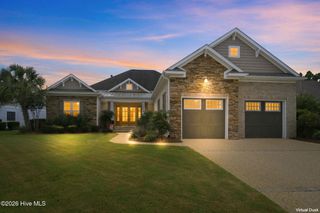
**COASTAL LUXURY! PRIVATE SALTWATER POOL! FLEXIBLE FLOOR PLAN! PREMIER GATED COMMUNITY!** Experience exceptional coastal living in this beautifully appointed **3-bedroom, 3.5-bath home** located in the highly sought-after gated community of **Compass Pointe**. Thoughtfully designed with an open-concept layout and upscale finishes throughout, this home offers the perfect balance of elegance, comfort, and functionality. At the heart of the home, the chef's kitchen impresses with quartz countertops, stainless steel appliances, striking black hardware, and an oversized island that's ideal for gathering with family and friends. The spacious FROG provides incredible flexibility as a fourth bedroom, media room, home office, or bonus space, while abundant walk-in storage keeps everything organized. Step outside to your own private backyard oasis, where a screened lanai overlooks a sparkling in-ground saltwater pool--perfect for quiet mornings, weekend cookouts, or entertaining guests year-round. Situated on a generously sized, professionally landscaped lot, the home also features an oversized 2.5-car garage with a dedicated golf cart entrance. Beyond your front door, enjoy the unmatched lifestyle Compass Pointe is known for, with resort-style amenities including indoor and outdoor pools, a championship golf course, fitness center, tennis and pickleball courts, walking and biking trails, and a vibrant social calendar. Conveniently located near Wilmington, area beaches, shopping, dining, and medical facilities, this home offers the luxury lifestyle you've been waiting for.
- Listing Status:
- Active
- Date Added:
- September 10, 2026
- Data Last Updated:
- September 22, 2026 at 9:15PM
- Listing Office:
- Northrop Realty : 910-477-3501
- MLS ID:
- 100601891

- Other Structures: PorchScreenedCovered
- Pool: In Ground
- Parking: Garage Faces SideAttachedPavedParking spaces: 2
- Roofing: Architectural Shingle
- General: CompositionBrickWood FrameTwoCombination
- Road/Access: City StreetState RoadSee Remarks
- HOA Amenities: ClubhouseCommunity PoolDog ParkFitness CenterGatedGolf CourseIndoor PoolStreet LightsTennis Court(s)3144.0Annually
- Originating MLS: Hive MLS
- School District: Brunswick County Schools
- County: Brunswick
- Zoning: Co-Sbr-6000L-65 S-1 Ph-20 Timber Ridge At Cp Pl-122-12-13021da018
- View: See Remarks
- Fencing: Metal/Ornamental
- Utilities: Cable AvailableWater Connected
- Water: Community Water
- Sewer: Community Sewer
- Source: Hive MLS
This listing courtesy of Northrop Realty
Monthly Payment
- Principal & Interest $
- Property Taxes $
- Home Insurance $
- VA Funding Fee $

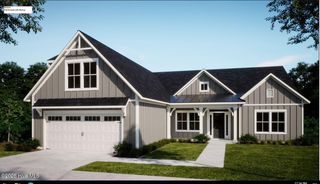
 New - 18 hours ago