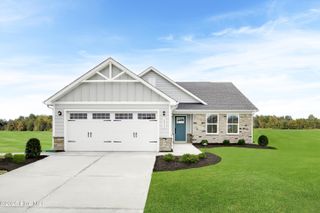
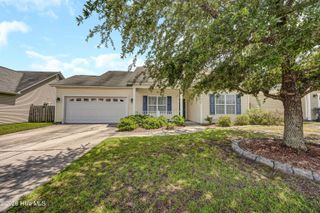
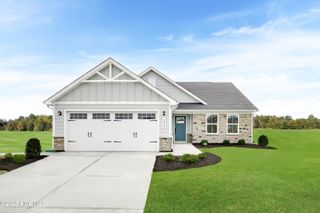
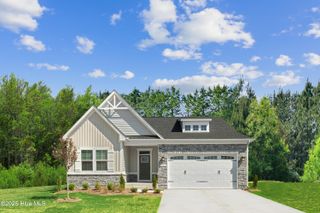
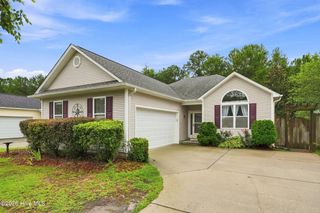
9745 Wayne Street NE, Leland, NC 28451
- 3 beds |
- 2 baths |
- 1,399 sqft
 Single-Family Home
  Built in 2020
  0.38acre lot
 2 car garage
  $237/sqft
  Listed 29 days ago
Property Description
Discover relaxed coastal living just minutes from the energy and charm of Downtown Wilmington. This beautifully updated home at 9745 Wayne St NE offers the perfect blend of comfort, convenience, and coastal lifestyle in one of Leland's most accessible locations. Step inside to an inviting, open layout filled with natural light and modern finishes. The kitchen and living spaces flow seamlessly, creating an ideal setting for everyday living or entertaining. Enjoy spacious bedrooms, updated features, and a layout designed for comfort. Outside, the large yard provides room to unwind, garden, or gather with friends. Whether you're grilling on warm summer evenings or enjoying quiet mornings with coastal breezes, this property delivers the outdoor lifestyle Eastern North Carolina is known for. Located just across the river from Wilmington, you're only a short drive from: Downtown Wilmington's riverfront, dining, shops, and nightlife Beaches, including Wrightsville Beach and Carolina Beach Leland's growing amenities, parks, and conveniences. If you're looking for a home that offers coastal charm, modern comfort, and unbeatable access to Wilmington, this property is a standout. Welcome to 9745 Wayne St NE--your gateway to coastal Carolina living.
- Listing Status:
- Active
- Date Added:
- July 14, 2026
- Data Last Updated:
- August 12, 2026 at 8:15PM
- Listing Office:
- 1st Class Real Estate Coastal Choice : 910-418-1560
- MLS ID:
- 100586338

- General: Thermal DoorsShed(s)
- Other Structures: Shed(s)PorchPatioCovered
- Parking: Garage Faces FrontConcreteGarage Door OpenerParking spaces: 2
- Roofing: Shingle
- Windows: Thermal Windows
- General: Vinyl SidingWood FrameOneSlab
- Road/Access: City StreetState RoadPavedSee Remarks
- Originating MLS: Hive MLS
- School District: Brunswick County Schools
- County: Brunswick
- Zoning: Le-R-15L-1B .38 Ac Pl 121-45029kc02226
- View: None
- Fencing: FullChain LinkFenced
- Utilities: Sewer ConnectedWater Connected
- Water: Public
- Sewer: Municipal SewerH2GO
- Source: Hive MLS
This listing courtesy of 1st Class Real Estate Coastal Choice
Monthly Payment
- Principal & Interest $
- Property Taxes $
- Home Insurance $
- VA Funding Fee $

 New - 16 hours ago