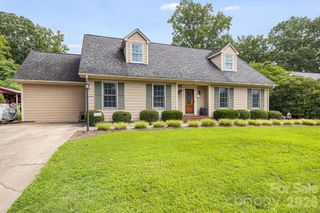
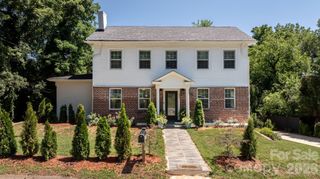
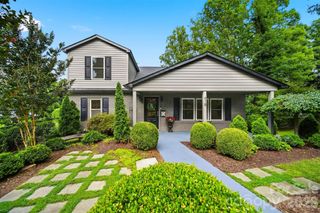
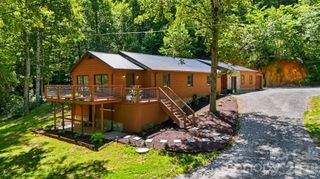
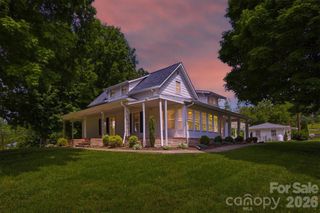
1001 Plantation Drive NE, Lenoir, NC 28645
- 3 beds |
- 4 baths |
- 2,847 sqft
 Single-Family Home
  Built in 1987
  0.47acre lot
 2 car garage
  $137/sqft
  Listed 24 days ago
Property Description
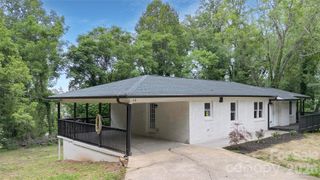
Don't miss this beautiful 3 bedroom, 4 bath home nestled in the heart of Lower Creek! Situated on a quiet no-outlet street, this home offers an abundance of space, thoughtful design, and flexible living areas perfect for today's lifestyle. The main level welcomes you with a warm and inviting living room featuring a gas log fireplace flanked by custom built-in bookshelves and charming window seats. Rich hardwood flooring, and elegant columns add architectural character throughout. The well-appointed kitchen offers granite countertops, ample cabinetry, a breakfast bar, and a built-in desk—ideal for working from home or managing daily tasks. Also on the main level are a spacious den filled with windows overlooking the backyard, a formal dining room, full bath, laundry room, and an attached garage for added convenience. Upstairs, the generous primary suite features two walk-in closets and a private ensuite bath with a large walk-in shower. Two additional bedrooms and another full bath complete the second level. The partially finished basement provides outstanding flexibility with a second fully equipped kitchen, full bathroom, bonus room, and additional living space—ideal for multi-generational living, guests, or entertaining. Enjoy outdoor living from the screened porch on the lower level or relax on the upper deck overlooking the private backyard. Additional highlights include a circular front driveway, spacious backyard, and a peaceful setting in one of Lower Creek's most desirable locations. This home truly offers the space, comfort, and versatility you've been looking for. Fantastic value! Priced to sell and offered as-is. Schedule your private showing today!
- Listing Status:
- Pending
- Data Last Updated:
- August 11, 2026 at 7:17AM
- Listing Office:
- Five Stone Real Estate, LLC : 828-759-9505
- MLS ID:
- 4405455

- Appliances: DishwasherElectric RangeRefrigerator
- Laundry: Laundry Room
- Basement: Partially FinishedWalk-Out Access
- A/C: Heat Pump
- Heating: Heat Pump
- Fireplace: Gas LogLiving RoomFireplace
- Parking: Attached Garage
- Roofing: Architectural Shingle
- General: Site BuiltBasement
- Road/Access: ConcretePaved
- Originating MLS: carolina
- County: Caldwell
- Zoning: R-1509 84C 1 8
- Water: City
- Sewer: Public Sewer
- Source: carolina
This listing courtesy of Five Stone Real Estate, LLC
Monthly Payment
- Principal & Interest $
- Property Taxes $
- Home Insurance $
- VA Funding Fee $