2796 Lakeview Drive, Lenoir, NC 28645
- 4 beds |
- 4 baths |
- 3,961 sqft
 Single-Family Home
  Built in 1972
  1.54acre lot
 2 car garage
  $125/sqft
  Listed 23 days ago
Property Description
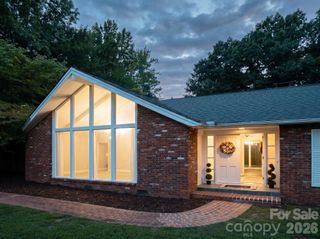
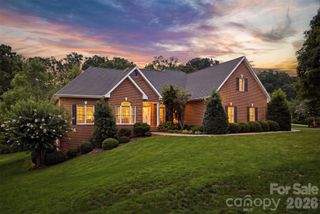
Golf-course living, mountain views, and unforgettable sunsets—this Cedar Rock Estates home offers a lifestyle that’s truly hard to beat! Beautifully situated on over 1.5 acres along the fairway at Cedar Rock Golf Course, this 4-bedroom, 3-full-bath brick home combines spacious living, flexible options, and an exceptional setting. From the peaceful golf-course views to the scenic mountain backdrop, this property was made for enjoying the beauty of its surroundings. Step inside to find inviting living spaces highlighted by a cozy gas fireplace, a spacious kitchen with a generous dining area, and plenty of room for both everyday living and entertaining. The sunroom is the perfect place to unwind while taking in the view, or step outside onto the oversized deck and enjoy colorful sunsets over the mountains and fairway. The basement adds valuable additional living space, complete with a kitchenette, making it an excellent option for multigenerational living, extended guests, a recreation area, or a private retreat. Thoughtful updates provide added peace of mind, including replacement windows, a roof less than 10 years old, and heating and air-conditioning systems less than three years old. Outside, the fenced yard offers room for pets, play, gardening, or simply relaxing and enjoying the serenity of this beautiful 1.5+ acre property. With four bedrooms, three full baths, flexible living space, golf-course frontage, mountain views, and spectacular sunsets, this Cedar Rock Estates home delivers the space and setting you've been waiting for. Come experience golf-course living with a view!
- Listing Status:
- Active
- Data Last Updated:
- September 28, 2026 at 1:16PM
- Listing Office:
- Weichert, Realtors - Team Metro : 828-304-1000
- MLS ID:
- 4420091

- Style: Traditional
- Other Structures: DeckGlass Enclosed
- Parking: DrivewayAttached Garage
- Roofing: Architectural Shingle
- Windows: Insulated Window(s)
- General: Site BuiltBasement
- Road/Access: ConcretePaved
- Originating MLS: carolina
- County: Caldwell
- Zoning: R-CR2870086266
- View: Golf CourseLong RangeMountain(s)
- Utilities: Electricity Connected
- Water: County Water
- Sewer: Septic Installed
- Source: carolina
This listing courtesy of Weichert, Realtors - Team Metro
Monthly Payment
- Principal & Interest $
- Property Taxes $
- Home Insurance $
- VA Funding Fee $