417 Stonecroft Drive SE, Lenoir, NC 28645
- 4 beds |
- 3 baths |
- 4,532 sqft
 Single-Family Home
  Built in 1987
  1.26acre lot
 3 car garage
  $160/sqft
  Listed 6 days ago
Property Description
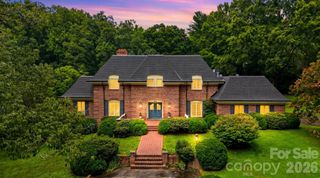
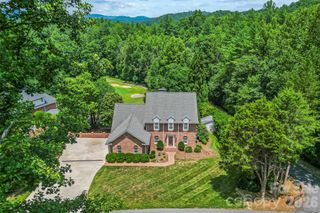
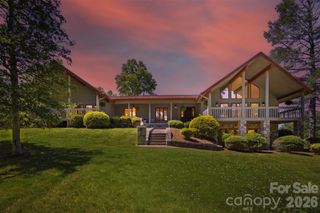
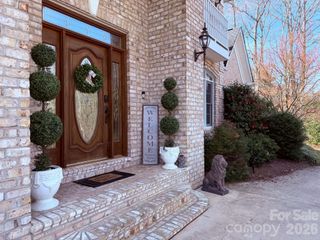
Gorgeous 4-bedroom, 2.5-bath 1.5-story home with a full basement located in the development of Stonecroft. Home was custom built by Taylor Construction Company for the Taylor's personal home. The main level features beautiful hardwood floors in the living and dining rooms and abundant storage with 16 closets throughout. The spacious, open kitchen offers a dining area and cozy sitting space, perfect for gathering and entertaining. Conveniently located nearby are a walk-in pantry and a laundry room complete with a utility sink. At the rear of the home, a bright sunroom provides the perfect place to relax while enjoying seasonal views of Hibriten Mountain by day, and the illuminated Christmas Star and Easter Cross by night. The primary suite features a walk-in closet, walk-in shower, and a relaxing soaking tub, creating a comfortable private retreat. Upstairs are 2 bedrooms with character provided from the window dormers, bonus room/office and 1 full bath. The basement has a spacious den and recreation/craft room. Outside you will find beautiful landscaping. rear parking space, covered patio and private rear deck. The home is conveniently located between Hickory and Blowing Rock. Shopping, Restaurants and Schools and Medical Facilities are close by. Please contact Lee Pennell for additional information. 828-850-4408, Lpennell1950@gmail.com
- Listing Status:
- Active
- Data Last Updated:
- August 11, 2026 at 7:17AM
- Listing Office:
- Berkshire Hathaway HomeServices Blue Ridge REALTORS® : 828-438-3660
- MLS ID:
- 4409106

- Other Structures: DeckPatio
- Parking: DrivewayAttached GarageGarage Faces FrontGarage Faces Rear
- Roofing: Architectural Shingle
- General: Site BuiltBasement
- Road/Access: AsphaltPaved
- Originating MLS: carolina
- County: Caldwell
- Zoning: R-1509 53 1 9
- View: Mountain(s)Winter
- Utilities: Cable AvailableNatural GasUnderground Power Lines
- Water: City
- Sewer: Public Sewer
- Source: carolina
This listing courtesy of Berkshire Hathaway HomeServices Blue Ridge REALTORS®
Monthly Payment
- Principal & Interest $
- Property Taxes $
- Home Insurance $
- VA Funding Fee $