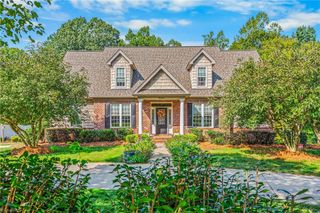
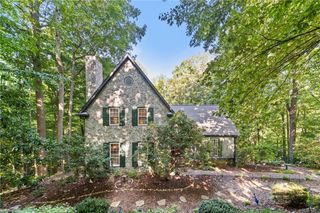
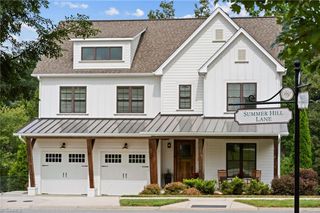
8390 Grove Creek Drive, Lewisville, NC 27023
- 3 beds |
- 4 baths |
- 3,684 sqft
 Single-Family Home
  Built in 2007
  0.77acre lot
 2 car garage
  $241/sqft
  Listed 10 days ago
Property Description
Exceptional Lewisville home showcasing quality craftsmanship, luxury finishes & upgrades throughout! The Gourmet Kitchen offers custom cabinetry, granite countertops, Viking Double Oven & Microwave, Commercial grade Fridge & Bosch induction cooktop—perfect for everyday living & entertaining. Beautiful moldings & window treatments throughout. The main-level Primary Suite offers a luxurious private retreat with a beautifully appointed bath & custom closet. Upstairs features 2 spacious Guest bedrooms & Bonus Room offering a flexible space. Enjoy outdoor living on the EZ Breeze rear porch & patio with custom pergola, enhanced by irrigation, exterior lighting & an abundance of flowering trees & bushes. Acrylic-coated garage, patio & porch floors provide easy maintenance. Additional premium features include: Control4 Smart Home Automation System, Generac whole house generator & TWO 2024 HVAC units. A beautifully designed home combining upscale finishes & exceptional outdoor spaces.
- Listing Status:
- Active
- Date Added:
- September 12, 2026
- Data Last Updated:
- September 22, 2026 at 8:06PM
- Listing Office:
- Keller Williams Realty Elite : 336-283-8691
- Listing Agent:
- Emily Phipps : 336-813-7520
- MLS ID:
- 1235324

- General: Sprinkler System
- Style: Transitional
- Pool: None
- Parking: DrivewayGaragePavedGarage Door OpenerAttachedGarage Faces Side
- General: BrickStoneVinyl SidingOne and One Half
- HOA Amenities: 595.0Annually
- Originating MLS: Triad MLS
- County: Forsyth
- Zoning: RS205875702398
- Fencing: Fenced
- Water: Public
- Sewer: Septic Tank
- Source: Triad MLS
This listing courtesy of Emily Phipps , Keller Williams Realty Elite
Monthly Payment
- Principal & Interest $
- Property Taxes $
- Home Insurance $
- VA Funding Fee $