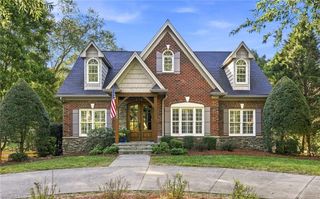
5204 Cedarwood Creek Drive, Winston-salem, NC 27104
- 4 beds |
- 4 baths |
- 3,875 sqft
 Single-Family Home
  Built in 2001
  0.45acre lot
 3 car garage
  $224/sqft
  Listed 7 days ago
Property Description
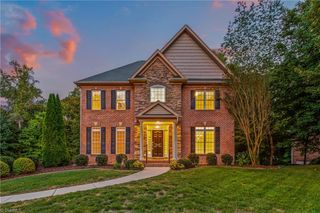
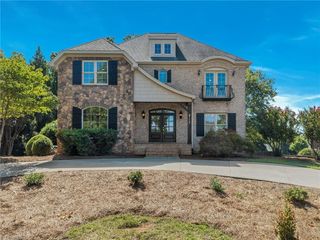
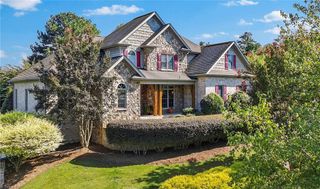
Custom built transitional c. 2001 of exceptional quality and lovingly improved over the years! Designed with a versatile open floor plan, the sparkling hardwood floors, soaring ceilings, pella windows and handsome moldings highlight this Sherwood Forest gem. New roof 2022, new HVAC in 2022, plus new high-end refrigerator. Enjoy the 2-sided fireplace gracing the great room and gorgeous Sunroom. Tranquil views of the private, fenced back yard create a gracious oasis from the brick patio! The ML large primary suite offers a spacious spa bath; 3 auxiliary ML bedrooms and 2 tip top baths plus a fabulous bonus room with en-suite bath offer great flexibility. Abundant storage and an oversized ML attached garage offer easy living for everyone! An excellent offering in a prime location! No possession prior to January 15, 2027. Sellers are willing to rent back.
- Listing Status:
- Active
- Date Added:
- September 15, 2026
- Data Last Updated:
- September 22, 2026 at 7:07PM
- Listing Office:
- Leonard Ryden Burr Real Estate : 336-779-9200
- Listing Agent:
- Mary Preston Yates : 336-816-5661
- MLS ID:
- 1235311

- General: LightingSprinkler System
- Style: Transitional
- Pool: None
- Parking: DrivewayGaragePavedGarage Door OpenerAttachedGarage Faces Side
- General: BrickVinyl SidingOne
- HOA Amenities: 350.0Annually
- Originating MLS: Triad MLS
- County: Forsyth
- Zoning: RS96805273239
- Fencing: FencedPrivacy
- Water: Public
- Sewer: Public Sewer
- Source: Triad MLS
This listing courtesy of Mary Preston Yates , Leonard Ryden Burr Real Estate
Monthly Payment
- Principal & Interest $
- Property Taxes $
- Home Insurance $
- VA Funding Fee $

 New - 1 day ago