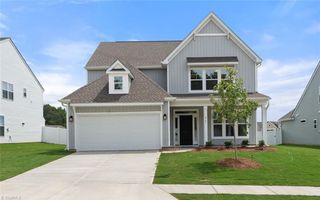
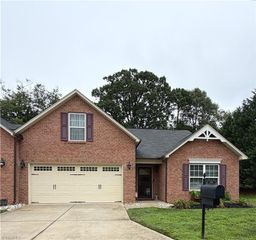
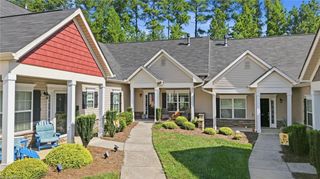
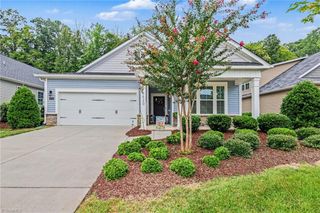
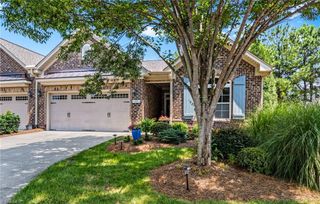
264 Yarrow Drive, Lexington, NC 27295
- 3 beds |
- 2 baths |
- 2,202 sqft
 Single-Family Home
  Built in 2026
  —— sqft lot
  2 car garage
  $168/sqft
  Listed 5 months ago
Property Description
BLINDS, REFRIGERATOR, WASHER, DRYER INCLUDED! ONE-LEVEL LIVING WITH UPSTAIRS BONUS ROOM! This townhome features three bedrooms and two baths with a bonus room upstairs offering a versatile flex space suited for work, play, or fitness! The Jacob floor plan includes a spacious living room with coffered ceilings and a bright sunroom and breakfast nook with luxury vinyl plank flooring throughout the main living areas. The kitchen stands out with a gas range, quartz countertops, and modern finishes. The primary suite offers a large, tiled shower with a frameless glass door and dual vanities topped with quartz. Lawn maintenance is included so you can spend more time enjoying the community pool! MOVE IN READY! COMMUNITY CLUBHOUSE AND POOL NOW OPEN!
- Listing Status:
- Active
- Date Added:
- March 9, 2026
- Data Last Updated:
- August 11, 2026 at 6:07AM
- Listing Office:
- Mungo Homes : 336-765-9661
- Listing Agent:
- Makayla Hall : 828-962-3903
- MLS ID:
- 1211711

- General: Sprinkler System
- Pool: Community
- Parking: GarageGarage Door OpenerAttached
- General: BrickVinyl SidingOneSlab
- HOA Amenities: 150.0Quarterly
- Originating MLS: Triad MLS
- County: Davidson
- Zoning: MXR03012G0000085
- Water: Public
- Sewer: Public Sewer
- Source: Triad MLS
This listing courtesy of Makayla Hall , Mungo Homes
Monthly Payment
- Principal & Interest $
- Property Taxes $
- Home Insurance $
- VA Funding Fee $

 New - 1 day ago