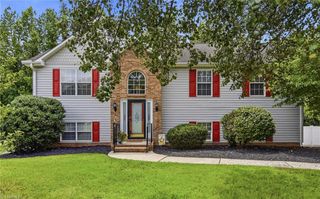
503 Placid Park, Lexington, NC 27295
- 3 beds |
- 2 baths |
- 1,798 sqft
 Single-Family Home
  Built in 2017
  2,134sqft lot
 2 car garage
  $166/sqft
  Listed 1 day ago
Property Description
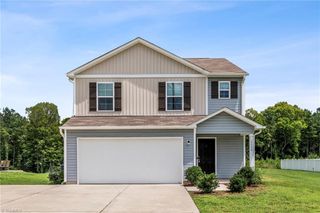
Welcome home to easy living in the heart of Welcome! This beautifully maintained end-unit townhome offers the perfect combination of space, convenience, and low-maintenance living. The bright, open floor plan features soaring cathedral ceilings throughout the living room, dining area, and kitchen, while the extra-wide entry hallway provides a warm welcome. The main level includes three bedrooms and two full baths, including a primary suite with a cathedral ceiling, double vanity, garden tub, and separate shower. Upstairs, you'll find a versatile bonus room. Enjoy outdoor living on the custom-built patio with privacy walls, creating the perfect spot for morning coffee or quiet evenings. Additional features include luxury vinyl plank flooring throughout the main living areas. Two-car garage or use for one car with plenty of room for storage. Unbeatable location just minutes from grocery stores, restaurants, and Highway 52 for an easy commute. Move-in ready and meticulously cared for.
- Listing Status:
- Active
- Date Added:
- August 9, 2026
- Data Last Updated:
- August 11, 2026 at 2:08AM
- Listing Office:
- Keller Williams Realty Elite : 336-283-8691
- Listing Agent:
- Lisa Allen : 336-403-9056
- MLS ID:
- 1230542

- Pool: None
- Parking: DrivewayGaragePavedGarage Door OpenerAttachedGarage Faces Front
- General: BrickVinyl SidingOneSlab
- HOA Amenities: 75.0Monthly
- Originating MLS: Triad MLS
- County: Davidson
- Zoning: PDHPB49-41 L10 BK2591-225511308K0000010000
- Fencing: None
- Water: Public
- Sewer: Public Sewer
- Source: Triad MLS
This listing courtesy of Lisa Allen , Keller Williams Realty Elite
Monthly Payment
- Principal & Interest $
- Property Taxes $
- Home Insurance $
- VA Funding Fee $

 New - 3 days ago