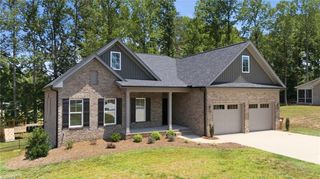
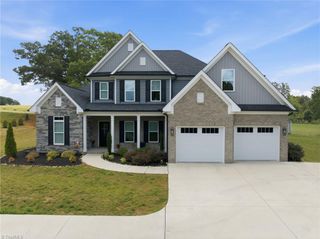
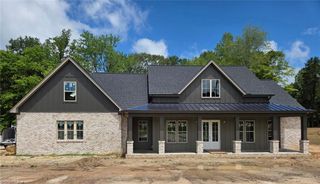
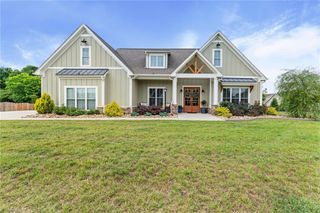
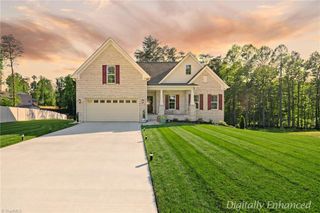
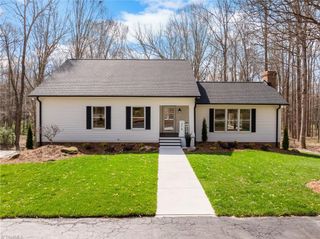
274 Garnet Lane, Lexington, NC 27295
- 4 beds |
- 3 baths |
- 2,946 sqft
 Single-Family Home
  Built in 2027
  1.03acre lot
 3 car garage
  $253/sqft
  Listed 5 days ago
Property Description
Welcome to Hanes Meadows, luxury custom homes in Oak Grove School District. This Frannie plan sits on just under an acre of land. With 4 bed, 3 baths, plus office space, this functional floor plan checks all the boxes. Side load three car garage leaves ample room for hot rods and workshop space. Enter foyer to living room with gas logs. Open concept to formal dining and kitchen makes entertaining a breeze. Large island, wall oven, gas range, tiled backsplash and huge pantry to make all of your friends jealous. Primary suite with tray ceiling, dual vanity, large tiled shower and soaking tub plus WIC. A second bedroom and full bath on main level. Main level office with built in cabinetry. Loads of natural light. Upstairs find two more beds and spare bath. Walk in attic for all of your storage needs. Covered back patio. Convenient access to both Lexington and Winston Salem. Visit HanesMeadows.com for more neighborhood info.
- Listing Status:
- Pending
- Date Added:
- August 5, 2026
- Data Last Updated:
- August 11, 2026 at 3:08AM
- Listing Office:
- Home Star Realty : 336-551-2134
- Listing Agent:
- Ashley Bonnett : 336-403-4051
- MLS ID:
- 1230247

- General: Built-in FeaturesCeiling Fan(s)Dead Bolt(s)Freestanding TubKitchen IslandPantrySeparate Shower
- Appliances: MicrowaveElectric Water Heater
- Laundry: Dryer ConnectionMain LevelWasher Hookup
- Flooring: TileVinyl
- A/C: Central Air
- Heating: Heat PumpElectric
- Fireplace: Gas LogLiving RoomFireplaces: 1
- Pool: None
- Parking: GarageDrivewayGarage Door OpenerAttachedGarage Faces Side
- General: BrickWood SidingOne and One HalfSlab
- HOA Amenities: 480.0Annually
- Originating MLS: Triad MLS
- County: Davidson
- Zoning: RA31303000000001000
- Fencing: None
- Water: Public
- Sewer: Septic Tank
- Source: Triad MLS
This listing courtesy of Ashley Bonnett , Home Star Realty
Monthly Payment
- Principal & Interest $
- Property Taxes $
- Home Insurance $
- VA Funding Fee $