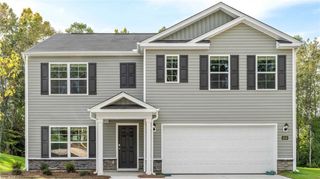
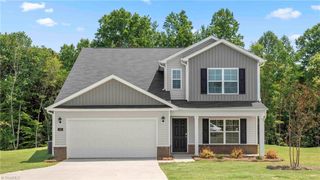
355 Jerusalem Road, Lexington, NC 27292
- 3 beds |
- 3 baths |
- 2,219 sqft
 Single-Family Home
  Built in 2024
  1.24acre lot
 2 car garage
  $169/sqft
  Listed 24 days ago
Property Description
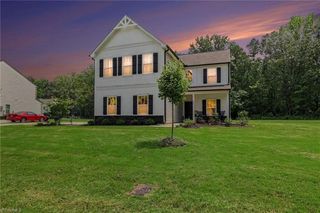
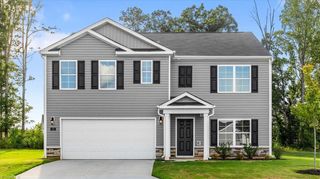
Discover the perfect blend of modern comfort and everyday flexibility in this beautifully maintained 2024-built two-story home. With 3 bedrooms and 3 full bathrooms, this home is designed to grow with you. The main level features a versatile bonus room, ideal for a playroom, media space, or guest retreat, while the upper level offers an office - perfect for remote work or a quiet study. The kitchen is a true centerpiece, showcasing a spacious island and generous pantry, making meal prep and entertaining a breeze. Step outside to enjoy 1.24 private acres, complete with a fenced backyard for privacy and peace of mind, plus a 12x28 storage building offering ample space for tools, hobbies, or extra storage. The attached 2-car garage adds everyday convenience. Move-in ready and thoughtfully designed, this home is a rare find combining space, privacy, and modern function in a sought-after Davidson County setting-just minutes from High Rock Lake for boating, fishing, and lakeside recreation.
- Listing Status:
- Pending
- Date Added:
- July 17, 2026
- Data Last Updated:
- August 11, 2026 at 3:08AM
- Listing Office:
- Terri Bias and Associates : 336-399-7726
- Listing Agent:
- Terri Bias : 336-399-7726
- MLS ID:
- 1228022

- General: Ceiling Fan(s)Dead Bolt(s)Soaking TubKitchen IslandPantrySeparate ShowerSolid Surface CounterVaulted Ceiling(s)
- Appliances: MicrowaveDishwasherDisposalRangeCooktopElectric Water Heater
- Laundry: Dryer ConnectionMain LevelWasher Hookup
- Flooring: CarpetLaminate
- A/C: Heat Pump
- Heating: Heat PumpElectric
- Fireplace: Fireplaces: 0
- General: Storage
- Pool: None
- Parking: DrivewayGaragePavedGarage Door OpenerAttachedGarage Faces Front
- General: Vinyl SidingTwoSlab
- Originating MLS: Triad MLS
- County: Davidson
- Zoning: RA1PB90-15 L 24 BK2666-1690 TR 31501500000024
- Fencing: FencedPrivacy
- Water: Public
- Sewer: Septic Tank
- Source: Triad MLS
This listing courtesy of Terri Bias , Terri Bias and Associates
Monthly Payment
- Principal & Interest $
- Property Taxes $
- Home Insurance $
- VA Funding Fee $