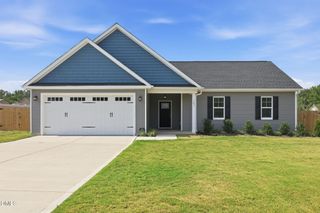
100 Carson Court, Lillington, NC 27546
- 3 beds |
- 2 baths |
- 1,401 sqft
 Single-Family Home
  Built in 2020
  0.57acre lot
 1 car garage
  $207/sqft
  Listed 1 month ago
Property Description
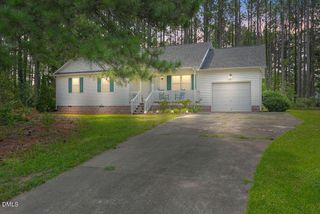
Located at the end of a quiet cul-de-sac, this well-maintained 3-bedroom, 2-bath home offers privacy and space on the largest lot in the neighborhood. Built in 2020, the home still feels fresh and modern, with thoughtful finishes throughout. Inside, you'll find an open and inviting layout featuring a cozy fireplace, granite countertops, stainless steel appliances, and plenty of room for everyday living and entertaining. The spacious primary suite includes a walk-in closet and private bath, separate from the other bedrooms. Outside, enjoy a large backyard with plenty of space for pets, play, gardening, or future outdoor projects. With only a handful of homes on the street, you'll appreciate the peaceful setting and small-neighborhood feel. Best of all, there are no HOA dues and no city taxes, giving you more freedom and lower monthly costs. An attached garage adds convenience, and the location offers easy access to everything Lillington has to offer. House has been professionally cleaned and pressure washed. Don't miss out on this gem! Schedule your showing today!
- Listing Status:
- Pending
- Data Last Updated:
- August 6, 2026 at 1:20PM
- Listing Office:
- Ann Milton Realty : 910-814-1012
- Listing Agent:
- Grace Marie Layaou : 919-438-4497
- MLS ID:
- 10174926
- General: AtticBedroom on Main LevelCeiling Fan(s)Granite CountersKitchen/Dining ComboPantryPull Down Attic StairsSmooth CeilingsSeparate ShowerTub ShowerWalk-In Closet(s)Walk-In Shower
- Appliances: DishwasherMicrowaveRangeRefrigeratorWater Heater
- Laundry: Washer HookupElectric Dryer HookupLaundry RoomLaundry TubSinkSee Remarks
- Basement: Crawl Space
- Flooring: CarpetLaminateLuxury Vinyl
- A/C: Central AirCeiling Fan(s)
- Heating: Heat PumpPropane
- Fireplace: GasFireplaceFireplaces: 1
- General: Other
- Style: Traditional
- Other Structures: OtherFront PorchRear Porch
- Parking: AttachedDrivewayGarageOff Street
- Roofing: Shingle
- General: Vinyl Siding1Crawlspace
- Road/Access: State Road
- Originating MLS: AMLSNC_TRIANGLE
- County: Harnett
- Zoning: Lot#5 Grande Pines Map#2005-815130621 0054 04
- View: PastureRuralView
- Fencing: None
- Utilities: Electricity ConnectedWater Connected
- Water: Public
- Sewer: Septic Tank
- Source: AMLSNC_TRIANGLE
This listing courtesy of Grace Marie Layaou , Ann Milton Realty
Monthly Payment
- Principal & Interest $
- Property Taxes $
- Home Insurance $
- VA Funding Fee $