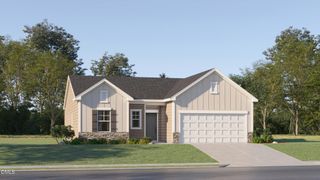
112 Fellow Drive, Lillington, NC 27546
- 3 beds |
- 2 baths |
- 1,647 sqft
 Single-Family Home
  Built in 2026
  0.28acre lot
 2 car garage
  $197/sqft
  Listed 9 days ago
Property Description
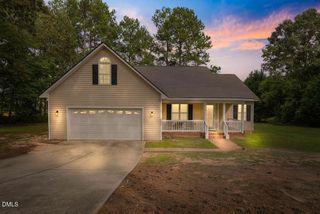
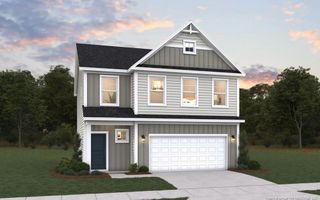
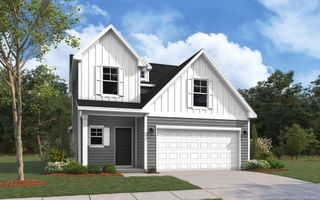
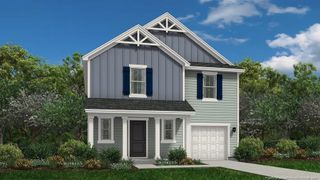
The Franklin C in Retreat at North Main offers a streamlined ranch layout designed for modern living. Expected to be ready in November 2026, this home features an open floor plan that centers around a functional kitchen island. The living room provides a warm gathering space anchored by a cozy fireplace. Retreat to the isolated primary suite, which includes a spa shower and a generous closet for organization.Outside, a covered patio invites you to relax and enjoy the backyard. With a two-car garage for extra storage and a location just one mile from Campbell University, this home balances comfort and convenience. You are minutes from US 421 and downtown Lillington, making every commute simple. Schedule your visit today!
- Listing Status:
- Active
- Date Added:
- July 17, 2026
- Data Last Updated:
- July 26, 2026 at 7:41PM
- Listing Office:
- Davidson Homes Realty, LLC : 919-475-4299
- Listing Agent:
- Kristen Marsh : 919-753-5036
- MLS ID:
- 10180913

- General: Rain Gutters
- Style: Ranch
- Other Structures: Rear PorchCovered
- Parking: AttachedConcreteGarage Faces FrontGarage Door Opener
- Roofing: Architectural Shingle
- Windows: Screens
- General: Vinyl Siding1Slab
- Road/Access: Asphalt
- HOA Amenities: PlaygroundTrashTrash302.0Quarterly
- Golf: PlaygroundStreet LightsSidewalks
- Originating MLS: Doorify MLS
- County: Harnett
- Zoning: LO8 Retreat at North Main0681-00-4240.000
- Utilities: Electricity ConnectedNatural Gas ConnectedSewer ConnectedWater Connected
- Water: Public
- Sewer: Public Sewer
- Source: Doorify MLS
This listing courtesy of Kristen Marsh , Davidson Homes Realty, LLC
Monthly Payment
- Principal & Interest $
- Property Taxes $
- Home Insurance $
- VA Funding Fee $

Location
Similar Listings Nearby
 New - 2 days ago