105 Chardonnay Drive, Lillington, NC 27546
- 3 beds |
- 2 baths |
- 1,826 sqft
 Single-Family Home
  Built in 2026
  8,712sqft lot
 2 car garage
  $180/sqft
  Listed 5 days ago
Property Description
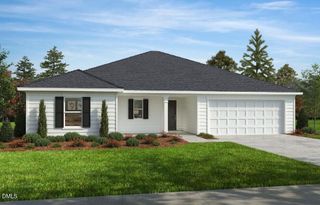
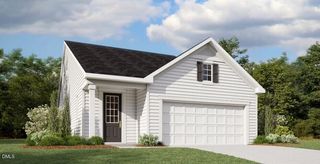
Smith Douglas Homes proudly presents the Crawford A plan at Dry Creek Village. THIS HOME IS UNDER CONSTRUCTION, ESTIMATED COMPLETION, JANUARY. REPRESENTATIONAL PHOTOS Start 2027 in a brand-new ranch home where comfort, style, and easy living come together. An extended foyer creates an inviting entrance and leads into a spacious family room that flows seamlessly into the breakfast nook and kitchen, making the heart of the home feel open and connected. The kitchen is beautifully appointed with granite countertops, a center island, and stainless steel appliances. Luxury vinyl plank flooring enhances the main living areas with both style and durability. Three bedrooms provide comfortable private spaces, including the owner's suite with a dual vanity and quartz countertops in the bath. Thoughtfully designed for convenient one-level living, the Crawford A offers the space and finishes to feel right at home from day one. Dry Creek Village also provides quick access to US-401 and NC-210.
- Listing Status:
- Active
- Date Added:
- September 16, 2026
- Data Last Updated:
- September 22, 2026 at 12:40AM
- Listing Office:
- SDH Raleigh LLC : 919-909-4462
- Listing Agent:
- Alexis White : 919-324-5383
- MLS ID:
- 10193027

- Style: ContemporaryRanchModern
- Other Structures: Patio
- Parking: ConcreteDrivewayGarageGarage Door OpenerPaved
- Roofing: Shingle
- General: Fiber Cement1Slab
- HOA Amenities: 700.0Annually
- Golf: None
- Originating MLS: Doorify MLS
- County: Harnett
- Zoning: LOT#7 DRY CREEK VILLAGE MAP#2026-194110661 0061 09
- Water: Public
- Sewer: Public Sewer
- Source: Doorify MLS
This listing courtesy of Alexis White , SDH Raleigh LLC
Monthly Payment
- Principal & Interest $
- Property Taxes $
- Home Insurance $
- VA Funding Fee $

Location
Similar Listings Nearby
 New - 2 days ago