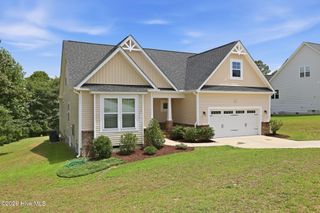
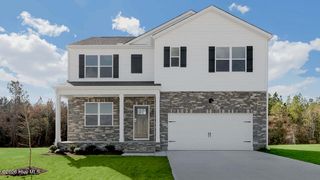
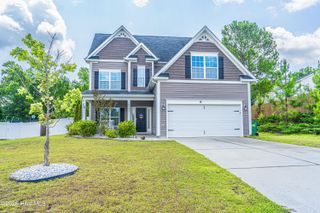
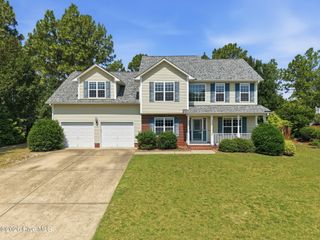
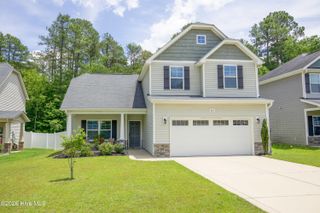
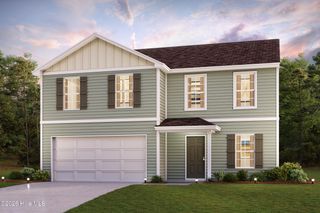
145 Wood Point Drive, Lillington, NC 27546
- 4 beds |
- 3 baths |
- 2,329 sqft
 Single-Family Home
  Built in 2007
  0.38acre lot
 2 car garage
  $142/sqft
  Listed 21 hours ago
Property Description
This is the one you've been waiting for! Discover the perfect blend of space, style, and convenience in this beautifully maintained 2,329-square-foot home featuring 4 bedrooms, 3 full bathrooms, and a versatile floor plan designed to fit today's lifestyle. Enjoy a spacious eat-in kitchen, perfect for casual family meals, while the formal dining room is ready to host holiday gatherings and special occasions. Beautiful LVP flooring adds both durability and modern appeal throughout the main living areas. Need extra space? The must see, oversized, finished bonus room offers endless possibilities as a media room, game room, home office, fitness area, or guest retreat. Step outside to the screened in back porch, where you can relax with your morning coffee or entertain year round while overlooking the large, fully fenced backyard that provides the perfect setting for entertaining. Whether you're hosting summer barbecues, enjoying evenings around a fire pit, or simply unwinding outdoors. Conveniently located with an easy commute to Fort Bragg, Spring Lake, Fayetteville, Raleigh, and surrounding areas, you'll enjoy the perfect combination of peaceful living and everyday convenience. Homes offering 4 bedrooms, 3 full bathrooms, 2,329 square feet, an eat-in kitchen, formal dining room, oversized bonus room, LVP flooring, screened porch, and a fully fenced backyard are hard to find. Don't miss your chance to make this exceptional property your next home! Schedule your private showing today before it's gone!
- Listing Status:
- Active
- Date Added:
- July 28, 2026
- Data Last Updated:
- July 29, 2026 at 12:15AM
- Listing Office:
- Hadley Properties Real Estate & Development : 803-360-6240
- MLS ID:
- 100591946

- Other Structures: PorchScreenedPatio
- Parking: ConcreteGarage Door OpenerGarageParking spaces: 2
- Roofing: Architectural Shingle
- General: See RemarksVinyl SidingTwoBrick/Mortar
- Road/Access: City StreetState RoadSee Remarks
- Originating MLS: Hive MLS
- County: Harnett
- Zoning: RA-20RLT# 150 WOODSHIRE S/D PH4 MAP# 2006-31601053604 0028 49
- View: See Remarks
- Fencing: FullBack YardWood
- Utilities: Water AvailableWater ConnectedDSLHigh Speed InternetSatellite InternetStarlink
- Water: County Water
- Sewer: Septic Tank
- Source: Hive MLS
This listing courtesy of Hadley Properties Real Estate & Development
Monthly Payment
- Principal & Interest $
- Property Taxes $
- Home Insurance $
- VA Funding Fee $