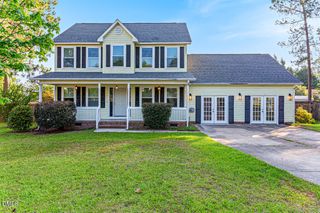
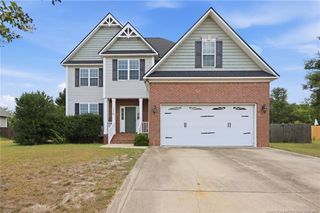
37 Teak Wood Court, Lillington, NC 27546
- 3 beds |
- 3 baths |
- 2,490 sqft
 Single-Family Home
  Built in 2008
  0.36acre lot
 2 car garage
  $141/sqft
  Listed 24 days ago
Property Description
Enjoy peace of mind with this fantastic home featuring a new roof (May 2026) and new HVAC system (April 2026). Offering a functional floor plan with plenty of flexible living space, this home is ready for its next owner. The main level features a dedicated home office, a formal dining room, a spacious kitchen with a pantry, a convenient laundry room, and a half bath. Upstairs, you'll find three bedrooms, a full guest bathroom, and a very large bonus room with an attached office--perfect for working from home, a media room, playroom, or home gym. The spacious primary suite serves as a private retreat with a large walk-in closet and an ensuite bath featuring dual vanities, a relaxing soaking tub, separate shower, and private water closet. Freshly cleaned carpets make this home truly move-in ready. Step outside to enjoy the large screened porch overlooking the backyard--an ideal space for morning coffee, outdoor dining, or entertaining family and friends. With recent major updates, versatile living spaces, and comfortable indoor and outdoor amenities, this home offers the perfect blend of style, function, and convenience.
- Listing Status:
- Pending
- Date Added:
- July 3, 2026
- Data Last Updated:
- July 27, 2026 at 7:42AM
- Listing Office:
- EVERYTHING PINES PARTNERS LLC : 910-725-1176
- Listing Agent:
- LISA MURPHY : 540-903-6587
- MLS ID:
- LP765437

- General: Entrance FoyerKitchen IslandWalk-In Closet(s)Separate Shower
- Appliances: DishwasherMicrowaveRangeRefrigerator
- Laundry: Main Level
- Flooring: HardwoodTileVinyl
- Heating: Heat Pump
- Fireplace: Gas LogFireplaceFireplaces: 1
- Other Structures: PorchFront PorchScreenedPatioCovered
- Parking: Attached
- Windows: Blinds
- General: Brick VeneerTwo
- Originating MLS: Doorify MLS
- County: Harnett
- Zoning: LT#158 WOODSHIRE PH5 .35A MAP#2007-94801053606 0028
- Fencing: Partial
- Sewer: Septic Tank
- Source: Doorify MLS
This listing courtesy of LISA MURPHY , EVERYTHING PINES PARTNERS LLC
Monthly Payment
- Principal & Interest $
- Property Taxes $
- Home Insurance $
- VA Funding Fee $

Location
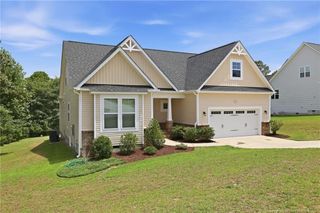
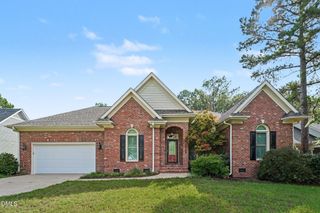
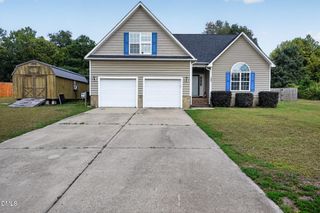
Similar Listings Nearby
 New - 2 days ago