Address unavailable.
- 5 beds |
- 3 baths |
- 2,541 sqft
 Single-Family Home
  Built in 2026
  7,405sqft lot
 2 car garage
  $135/sqft
  Listed 5 months ago
Property Description
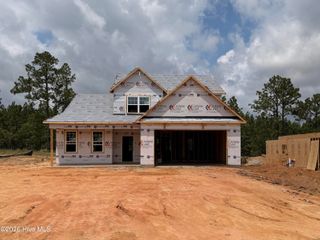
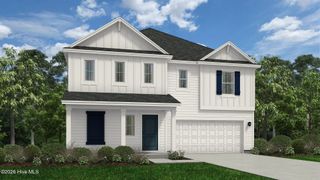
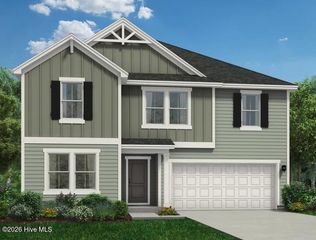
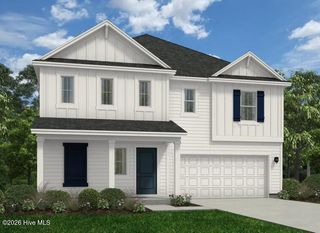
Time to Design: Welcome to the Hazel plan at Partridge Village in Lillington. This captivating floor plan by Ryan Homes builder features a first-floor guest bedroom, perfect for hosting, and offers 2,541 sq ft of living space with 5 bedrooms, 3 bathrooms, and a 2-car garage. The spacious layout includes a large great room that connects to the kitchen and dining area, creating a perfect space for everyday living and entertaining. The kitchen includes granite countertops, maple cabinets, black appliances, and a functional island. Just off the garage, the first-floor guest suite provides comfort and privacy, while the flex room at the front of the home is ideal for a home office, playroom, or hobby space. Throughout the home, you'll find a mix of luxury vinyl plank and carpet flooring. Upstairs, three bedrooms feature a walk-in closet, share a hall bath, and lead to a 2nd floor loft. The owner's suite features a private bathroom with dual vanities and two walk-in closets. A laundry room on the second floor adds everyday convenience. You'll love the location of Partridge Village. Highway 401 is close by, making shopping and dining in Fuquay-Varina easy. You're also just minutes from Angier, and Jack Marley Park.
- Listing Status:
- Pending
- Date Added:
- February 16, 2026
- Data Last Updated:
- August 13, 2026 at 12:16AM
- Listing Office:
- Esteem Properties, Inc. : 919-332-6991
- MLS ID:
- 100554875

- General: Walk-in Closet(s)Kitchen IslandWalk-in ShowerWalk-In Closet(s)
- Master Bedroom: Non Primary Living Area
- Appliances: WasherRefrigeratorDryerDisposalDishwasherElectric Range
- Laundry: Laundry Room
- Flooring: LVT/LVPCarpet
- A/C: Central Air
- Heating: Forced AirNatural GasNatural Gas
- Other Structures: None
- Parking: Garage Faces FrontConcreteParking spaces: 2
- Roofing: Architectural Shingle
- General: Vinyl SidingWood FrameTwoSlab
- Road/Access: City StreetState RoadSee Remarks
- HOA Amenities: Maintenance GroundsSidewalksStreet Lights600.0Annually
- Originating MLS: Hive MLS
- County: Harnett
- Zoning: RS10Lot#154 Partridge Village Ph3 Map#2024-9911066201 0026 58
- View: None
- Fencing: None
- Utilities: Underground Utilities
- Water: Public
- Sewer: Public Sewer
- Source: Hive MLS
This listing courtesy of Esteem Properties, Inc.
Monthly Payment
- Principal & Interest $
- Property Taxes $
- Home Insurance $
- VA Funding Fee $